130 Barton Creek Dr, Perrysburg, OH 43551
- $624,900
- 4
- BD
- 3
- BA
- 2,748
- SqFt








- List Price
- $624,900
- Status
- PENDING
- Days on Market
- 100
- Price Change
- ▼ $25,000 1782937663
- MLS#
- 10006694
- Subtype
- Residential
- Style
- Traditional
- Year Built
- 2023
- Bedrooms
- 4
- Bathrooms
- 3
- Full Baths
- 2
- Half Baths
- 1
- Living Area
- 2,748
- Lot Size
- 11,626
- Acres
- 0.27
- Subdivision
- Hawthorne
Property Description
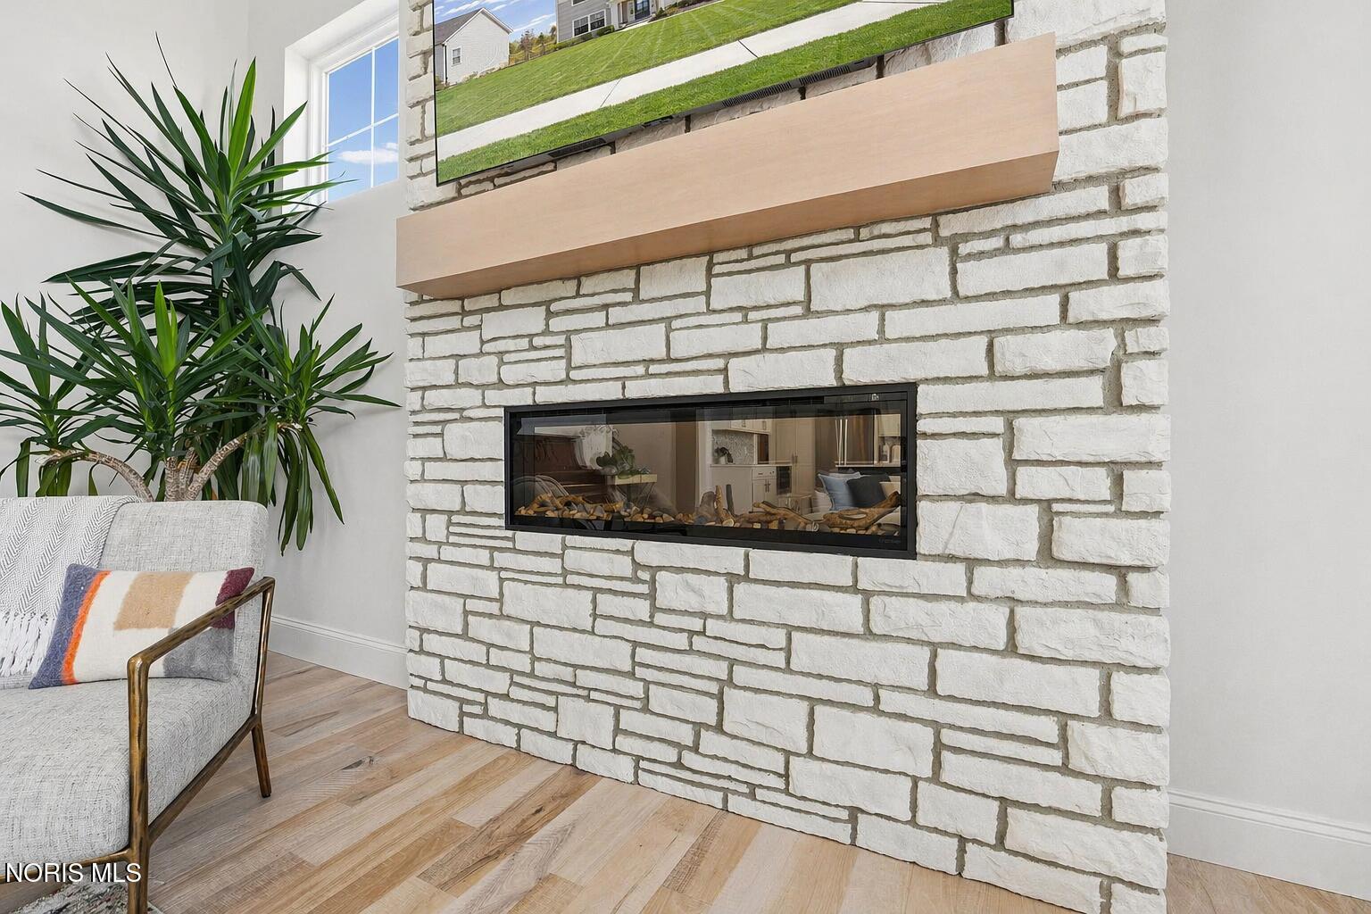
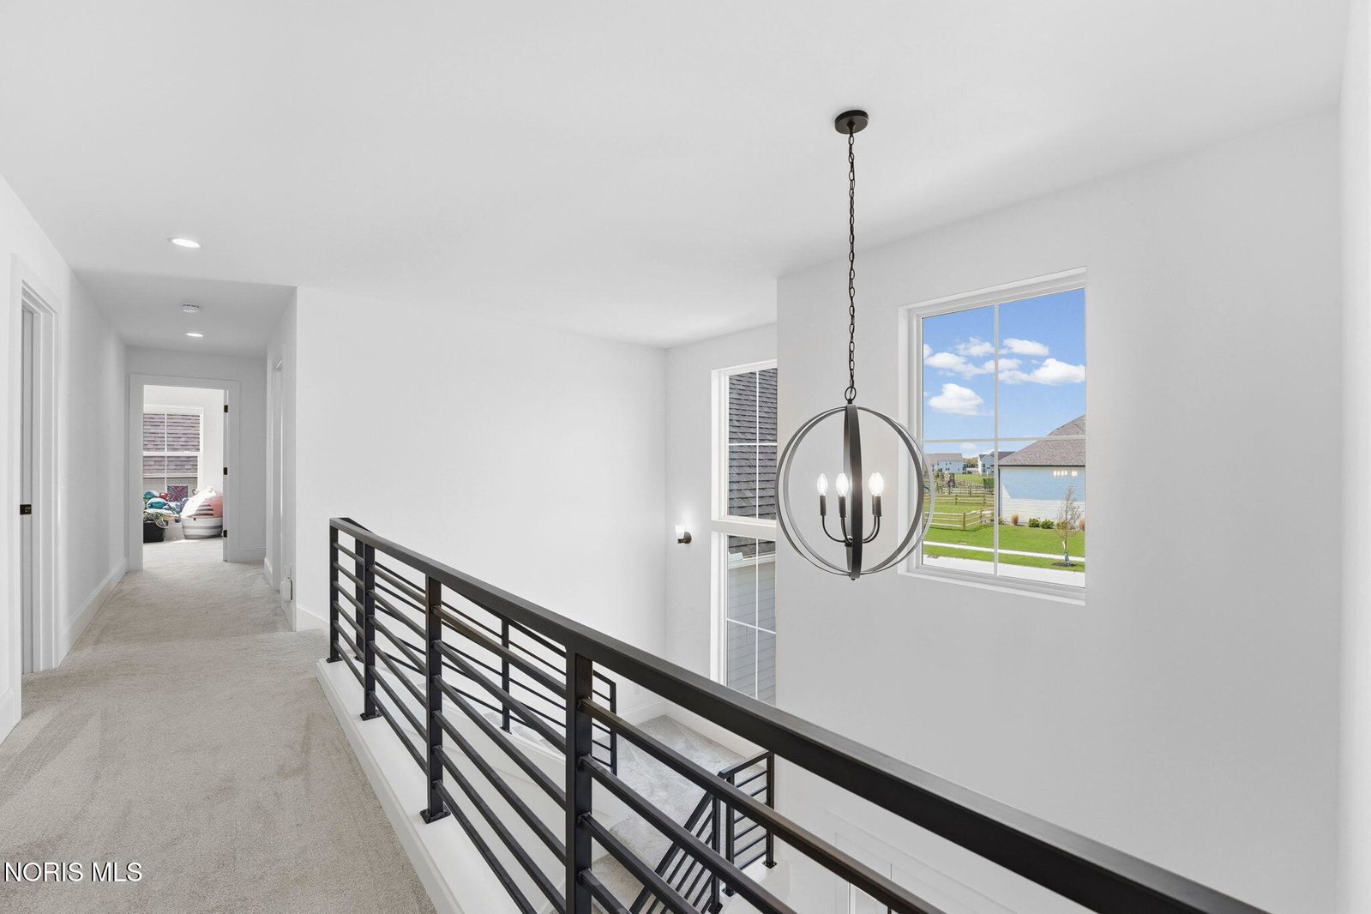
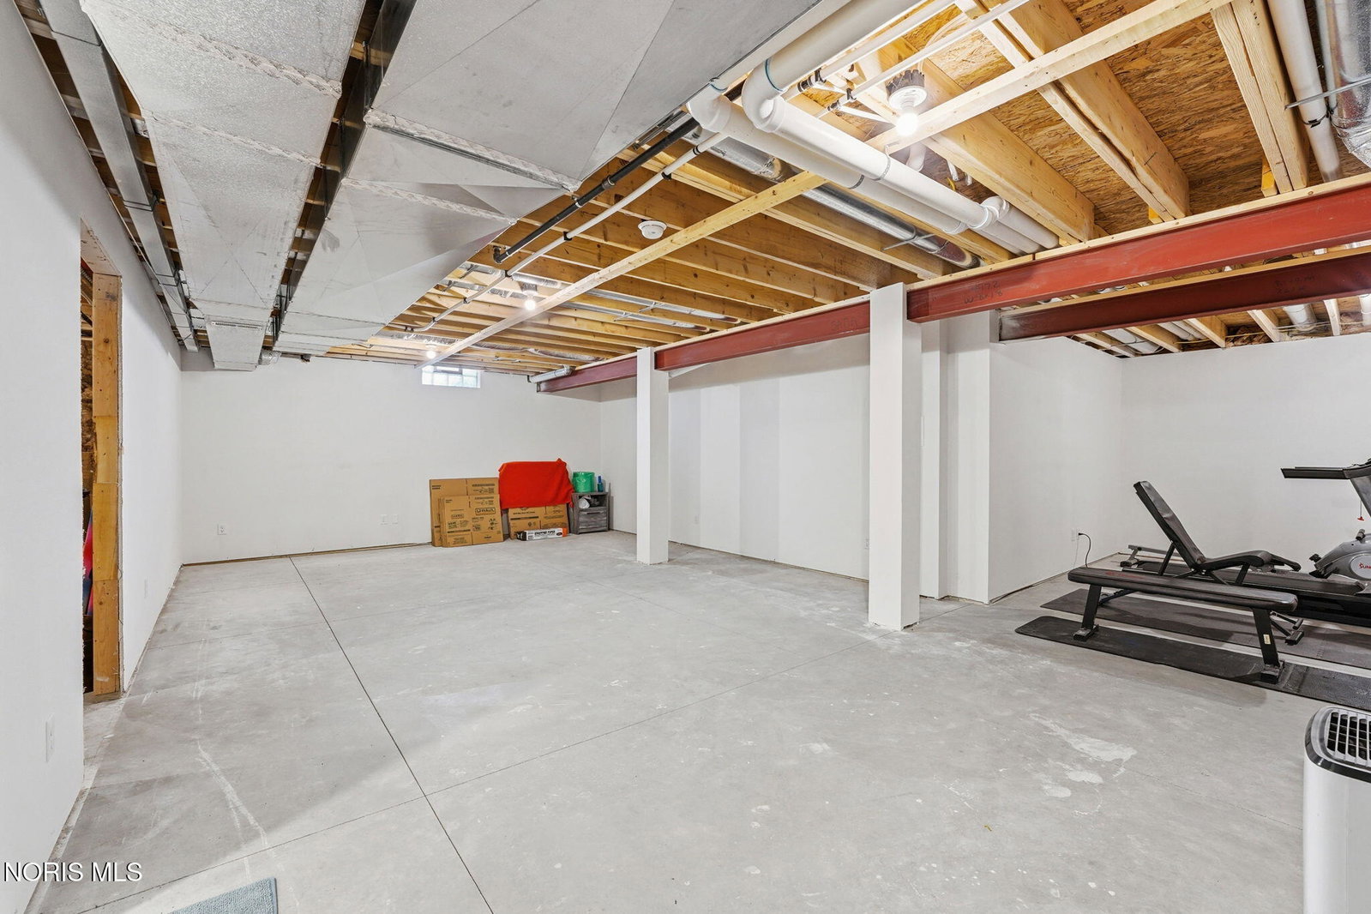
Better than new! This beautifully upgraded home offers a perfect blend of style, functionality, and modern design. Featuring a desirable open floor plan, the heart of the home showcases a stunning kitchen with oversized island, stainless steel appliances, a spacious walk-in pantry with upgraded shelving, and a separate dining area all flowing seamlessly into the great room, highlighted by a soaring volume ceiling, striking exposed beams, and tons of natural light. A dedicated home office provides an ideal space for remote work or quiet study. The primary suite is a true retreat, complete with dual closets and a luxurious private bath featuring an oversized custom tile shower and double vanity. Designed with everyday convenience in mind, the home includes a separate laundry room with additional storage and an adjacent mudroom outfitted with custom cubbies—perfect for organizing daily essentials. The basement offers excellent potential for future expansion, already plumbed for a full bath and partially drywalled. The unique three car tandem garage is ideal for storing multiple vehicles, outdoor equipment or creating a workshop space. Step outside to enjoy the fenced backyard, complete with a private patio—ideal for relaxing or entertaining. Recent upgrades include fence, professional landscaping, exterior lighting and window treatments.
/u.realgeeks.media/harmonyrealtygroupllc/bf190d7cfd01-final3.png)
Additional Information
- Interior Features
- Double Vanity, Open Floor Plan, Pantry, Primary Bathroom, Vaulted/Cathedral Ceilings, Walk-In Closet(s)
- Exterior Features
- Private Yard
- HOA Fee
- $200
- Property Description
- Traditional
- Zoning
- RES
- Flooring
- Carpet
- Appliances
- Dishwasher, Microwave, Disposal, Gas Range, Refrigerator
- Heating
- Forced Air, Natural Gas
- Air Conditioning
- Central Air
- Levels
- Three Or More
- Roof
- Shingle
- Foundation
- Poured Concrete
- Parking Features
- Paved, Attached, Driveway, Oversized
- Garage Spaces
- 3
- School District
- Perrysburg
- Elementary School
- Fort Meigs
- High School
- Perrysburg
Listing courtesy of Listing Agent: Charlotte Simons (charsimons@danberry.com) from Listing Office: The Danberry Co.