580 3 Rivers Ct, Defiance, OH 43512
- $287,500
- 3
- BD
- 3
- BA
- 1,760
- SqFt







- List Price
- $287,500
- Status
- ACTIVE UNDER CONTRACT
- Days on Market
- 38
- Price Change
- ▼ $10,000 1787253074
- MLS#
- 10006559
- Subtype
- Residential
- Year Built
- 1978
- Bedrooms
- 3
- Bathrooms
- 3
- Full Baths
- 2
- Half Baths
- 1
- Living Area
- 1,760
- Lot Size
- 11,761
- Acres
- 0.27
- Subdivision
- Wooded Acres
Property Description
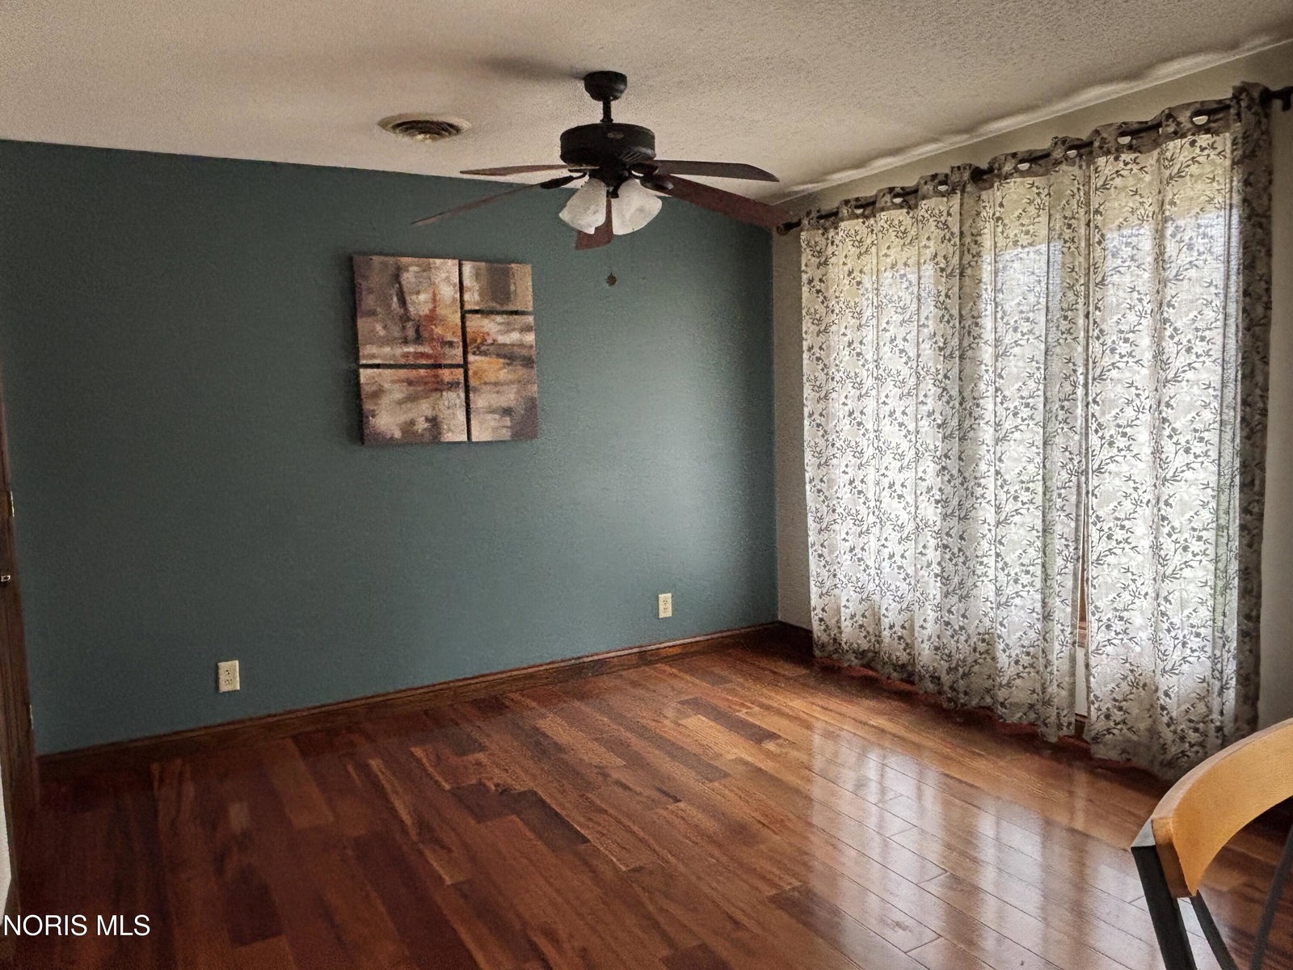
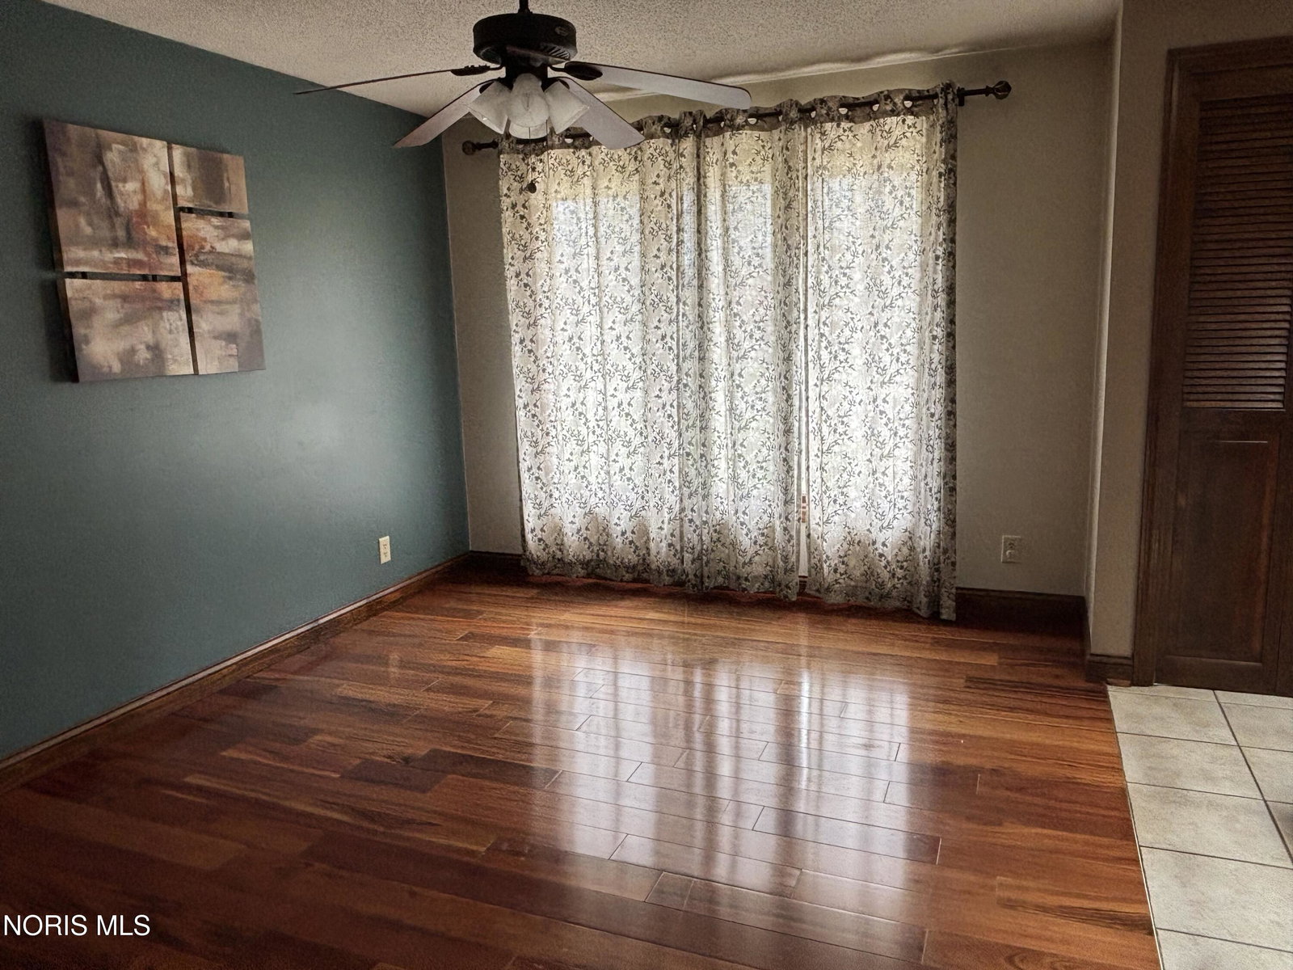
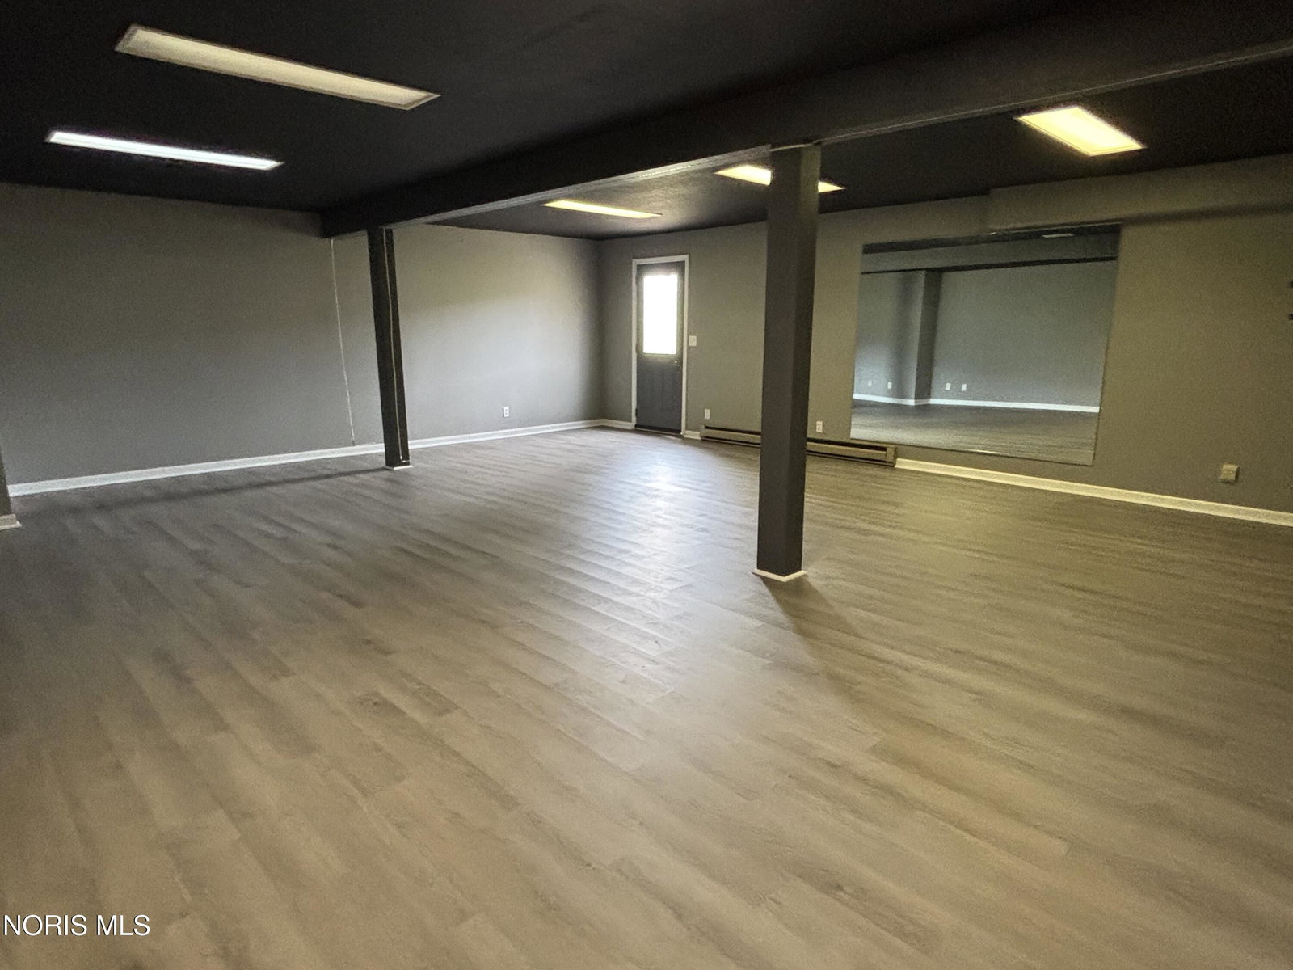
** THIS HOME PASSED FHA LOAN, NO FAILED INSPECTIONS ... BACK ON MARKET DUE TO BUYER UNEXPECTEDLY PULLING OUT DAY BEFORE CLOSING!! This shaded, sloping lot is accentuated with an attractive tri-plex design. The front foyer gives access to all levels of the home. The 3 Bedrooms are located on the main level. The primary bedroom has an attached bath and an abundance of closet space. Two secondary bedrooms share a compartmented hall bath. Notice the 2 car garage is tucked under the upper level of the home. It is 29' deep so will accommodate your workbench etc. It houses the breaker box, gas water heater, laundry tub and gas wall heater. The upper level sports a kitchen, dining room & large living room. The kitchen has granite counters and an island that is brightened by a skylight. It has 2 pantry closets and is open to the dining area with a glowing wood floor. The 29' living room has a gas fireplace (It has been capped off for now). There is a slider door to the raised rear deck. The finished rec area in the basement is 23 x 24 with laminate flooring and an exterior door. There is also a store room 8 x 29 to use as you have the need. The laundry/half bath is on the lower level with cupboards over the w/d. Truly a unique home with Tons of Storage! Electric baseboard heat in basement. Utilities: $231 monthly avg. in 2025 and Gas $65. Furnace and C/Air new in 2025. NEW ROOF, SKYLIGHT, SIDING, EAVES & SOFFITS INSTALLED IN JUNE OF 2026!
/u.realgeeks.media/harmonyrealtygroupllc/bf190d7cfd01-final3.png)
Additional Information
- Interior Features
- Ceiling Fans, Entrance Foyer, Pantry, Primary Bathroom, Storage, Walk-In Closet(s)
- Zoning
- 510-1 fam dwlg
- Flooring
- Carpet, Tile, Vinyl, Hardwood, Laminate
- Appliances
- Dishwasher, Microwave, Water Heater, Disposal, Dryer, Electric Range, Exhaust Fan, Refrigerator, Washer
- Heating
- Baseboard, Forced Air, Natural Gas
- Air Conditioning
- Central Air
- Levels
- Three Or More
- Roof
- Shingle
- Foundation
- Combination
- Parking Features
- Attached, Driveway, Garage Door Opener, Heated Garage
- Garage Spaces
- 2
- School District
- Defiance
- Elementary School
- Defiance
- Middle School
- Defiance
- High School
- Defiance
- View
- Trees/Woods
Listing courtesy of Listing Agent: Tamyra Humes (tamyra83@gmail.com) from Listing Office: Coldwell Banker Sigg Realty.