3760 Turtle Creek Dr, Perrysburg, OH 43551
- $1,150,000
- 5
- BD
- 6
- BA
- 3,250
- SqFt















- List Price
- $1,150,000
- Status
- ACTIVE
- Days on Market
- 138
- MLS#
- 10006535
- Subtype
- Residential
- Style
- Contemporary, Modernist, Ranch
- New Construction
- Yes
- Year Built
- 2025
- Bedrooms
- 5
- Bathrooms
- 6
- Full Baths
- 5
- Half Baths
- 1
- Living Area
- 3,250
- Lot Size
- 31,982
- Acres
- 0.73
- Subdivision
- Sanctuary Meadows
Property Description
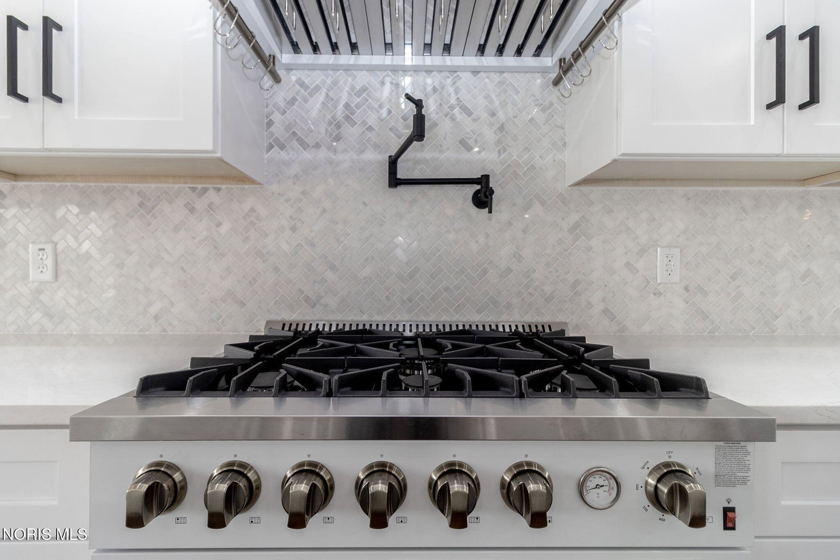
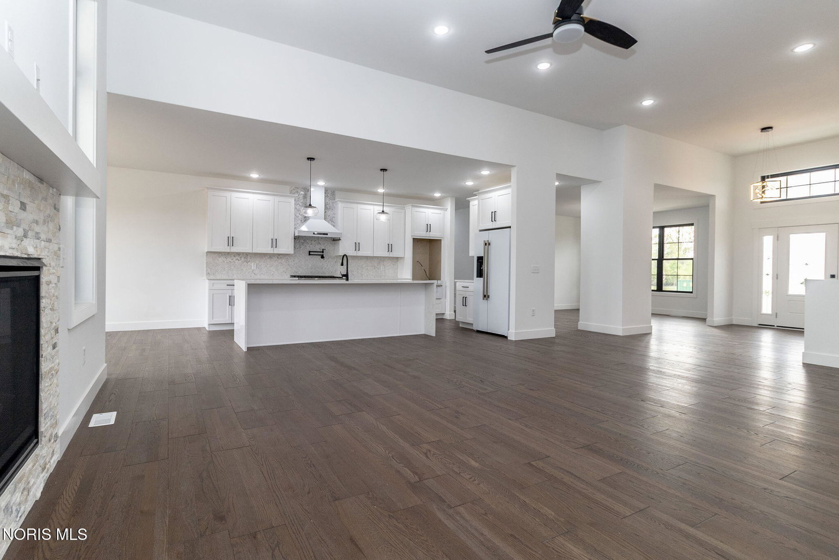
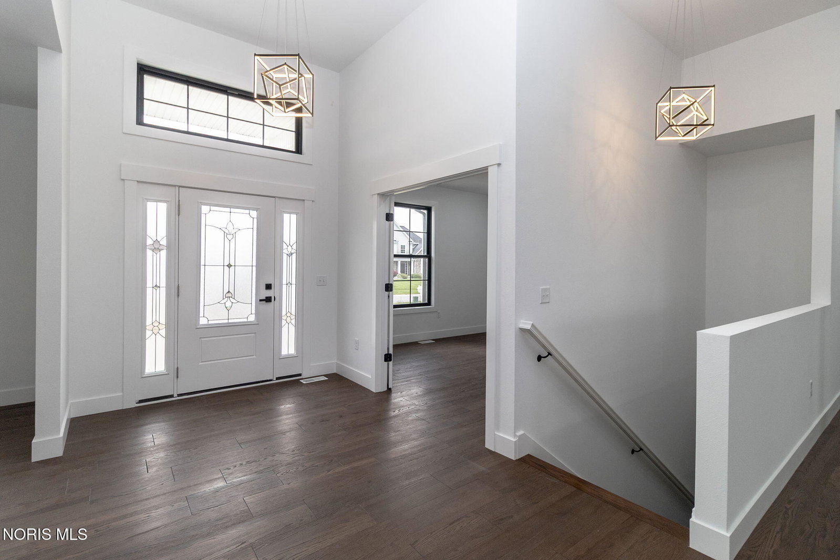
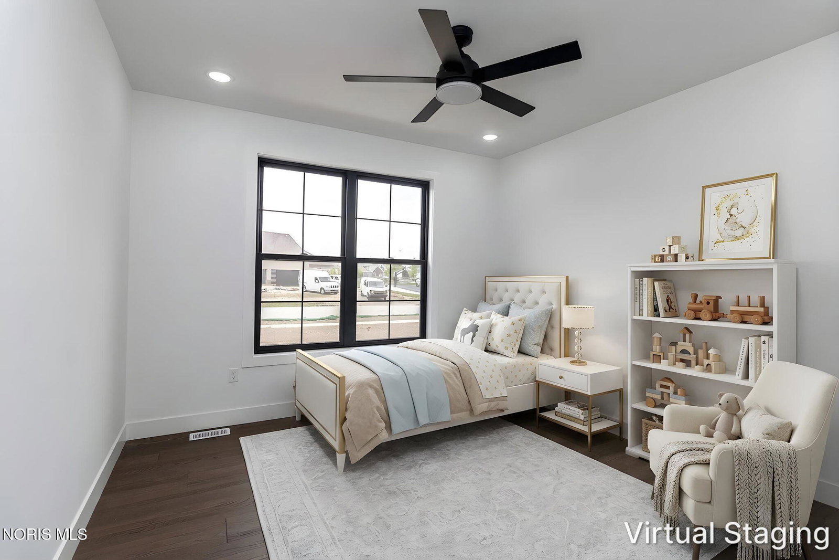
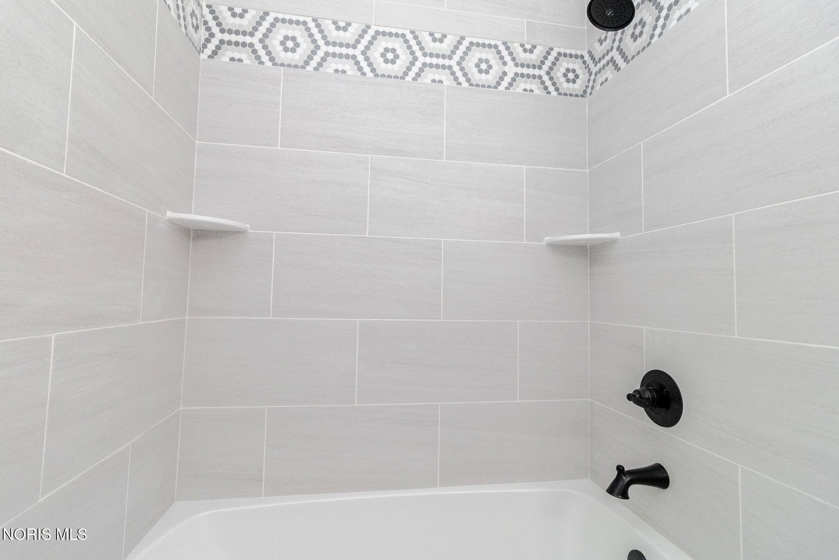
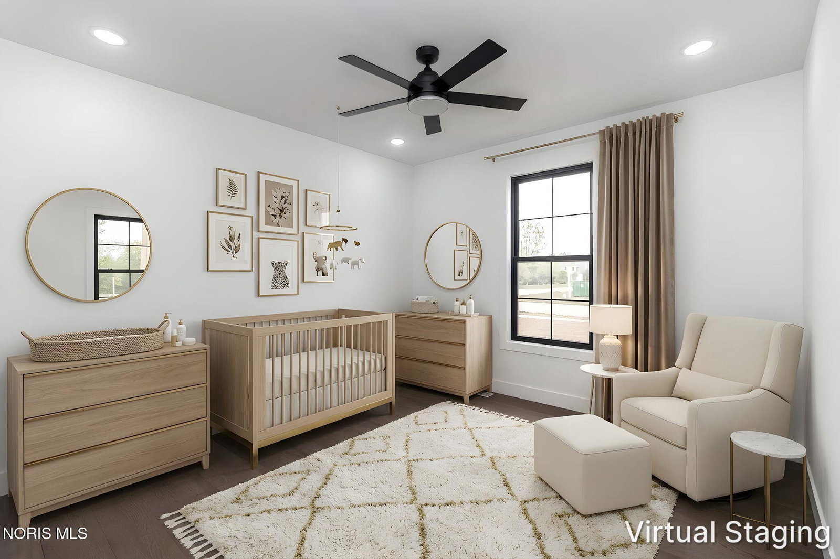
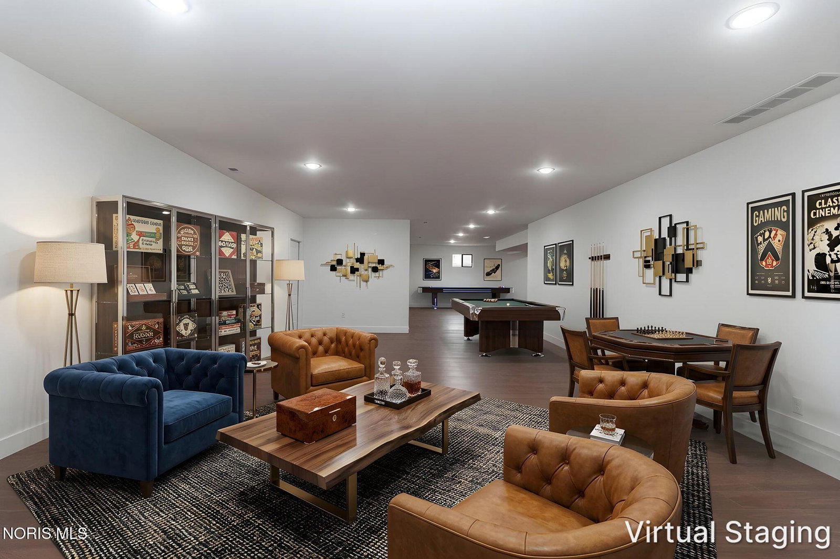
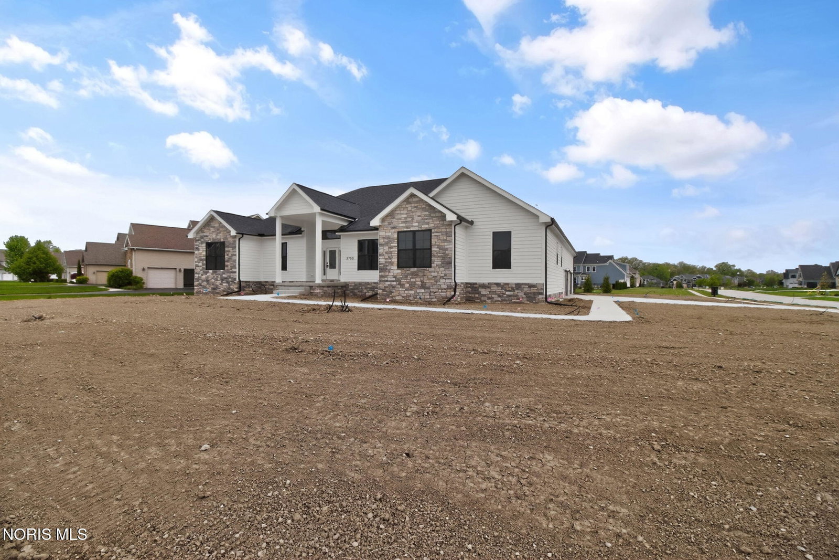
A stunning custom-built ranch in The Sanctuary, set on a spacious ¾-acre corner lot and offering an impressive 4-car garage. With over 5,700 square feet of beautifully designed living space, this home is truly a must-see. Featuring a thoughtfully designed split-bedroom layout, the main level includes four bedrooms—two on each side of the home—for added privacy. One wing offers a luxurious primary suite complete with a spa-like bathroom, custom walk-in closet, and an additional bedroom with its own full bath. The opposite wing includes two more generously sized bedrooms and another full bathroom. A fifth bedroom is located in the finished basement, complete with an egress window. Elegant oak hardwood flooring runs throughout the entire home, adding warmth and sophistication. The fully finished basement provides exceptional versatility, featuring a second private entrance from the garage, a full kitchen with appliances, a full bathroom, and expansive space ideal for a dining area, home gym, and family room. The home is designed with functionality in mind, offering abundant cabinetry in the kitchen, pantry, and laundry areas, all topped with beautiful white quartz countertops. Custom-built lockers in the mudroom add both style and practicality. For peace of mind, the home includes a one-year builder warranty, with an additional three-year warranty after that purchased by the builder for the new owner.
/u.realgeeks.media/harmonyrealtygroupllc/bf190d7cfd01-final3.png)
Additional Information
- Interior Features
- Breakfast Area, Ceiling Fans, Double Vanity, Eat-In Kitchen, Entrance Foyer, Open Floor Plan, High Ceilings, Pantry, Primary Bathroom, Smart Light(s), Storage, Walk-In Closet(s), Wide Interior Halls and Doors
- Exterior Features
- Lighting, Smart Irrigation, Other
- HOA Fee
- $350
- Property Description
- Contemporary, Modernist, Ranch
- Zoning
- Residential
- Flooring
- Tile, Vinyl, Hardwood
- Appliances
- Dishwasher, ENERGY STAR Qualified Appliances, Microwave, Water Heater, Disposal, Double Oven, Electric Oven, Electric Range, Gas Oven, Gas Range, Range Hood, Refrigerator, Smart Appliance(s), Wall Oven
- Heating
- Central, Forced Air, Natural Gas
- Air Conditioning
- Central Air, ENERGY STAR Qualified Equipment
- Levels
- One
- Roof
- Asphalt, Shingle
- Foundation
- Poured Concrete
- Parking Features
- Paved, Concrete Driveway, Attached, Driveway, Garage Door Opener
- Garage Spaces
- 4
- School District
- Perrysburg
- Elementary School
- Fort Meigs
- High School
- Perrysburg
- View
- Trees/Woods
Listing courtesy of Listing Agent: Fahed Alfred G Abed (alfredabed@gmail.com) from Listing Office: Key Realty.