3519 Deer Creek Dr, Maumee, OH 43537
- $625,000
- 5
- BD
- 5
- BA
- 3,526
- SqFt














- List Price
- $625,000
- Status
- ACTIVE
- Days on Market
- 96
- Price Change
- ▼ $25,000 1781896546
- MLS#
- 10006506
- Subtype
- Residential
- Style
- Traditional
- Year Built
- 2002
- Bedrooms
- 5
- Bathrooms
- 5
- Full Baths
- 4
- Half Baths
- 1
- Living Area
- 3,526
- Lot Size
- 14,625
- Acres
- 0.34
- Subdivision
- Homestead At the Quarry
Property Description
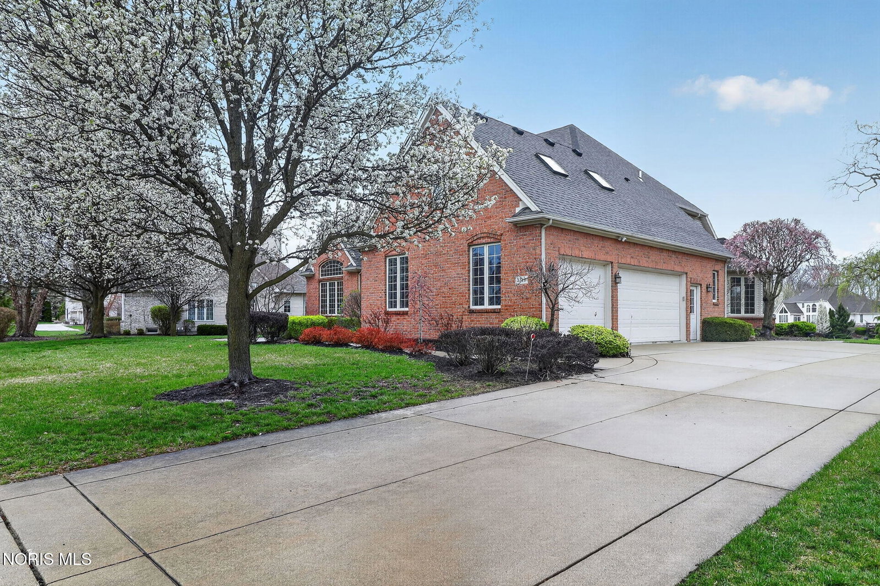
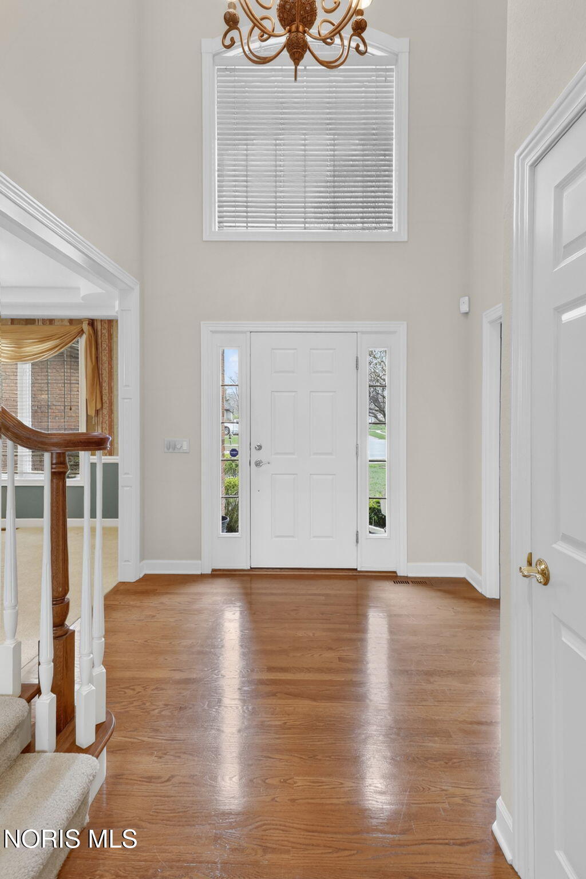
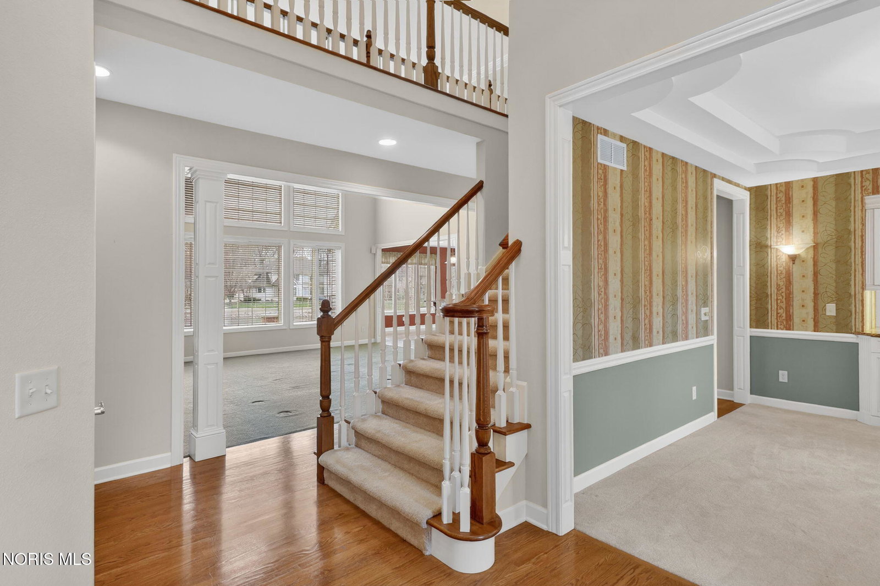
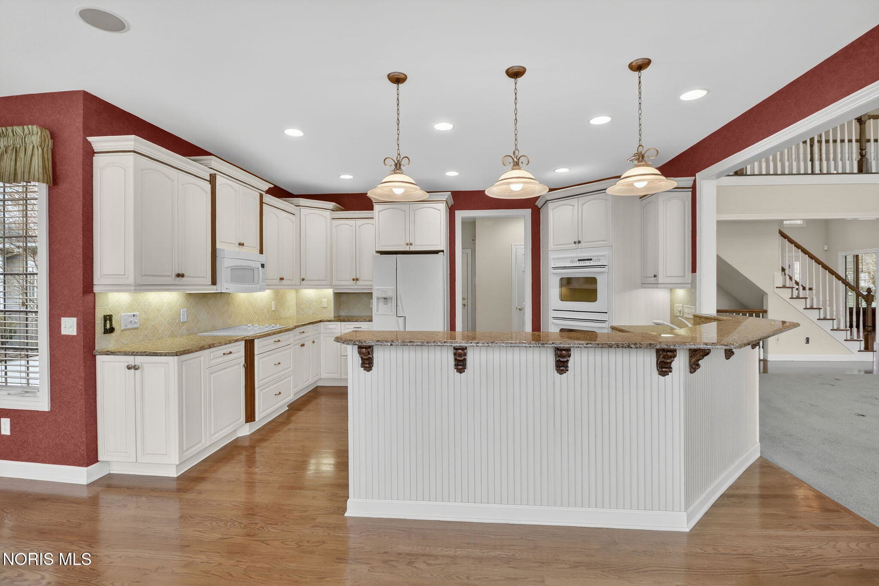
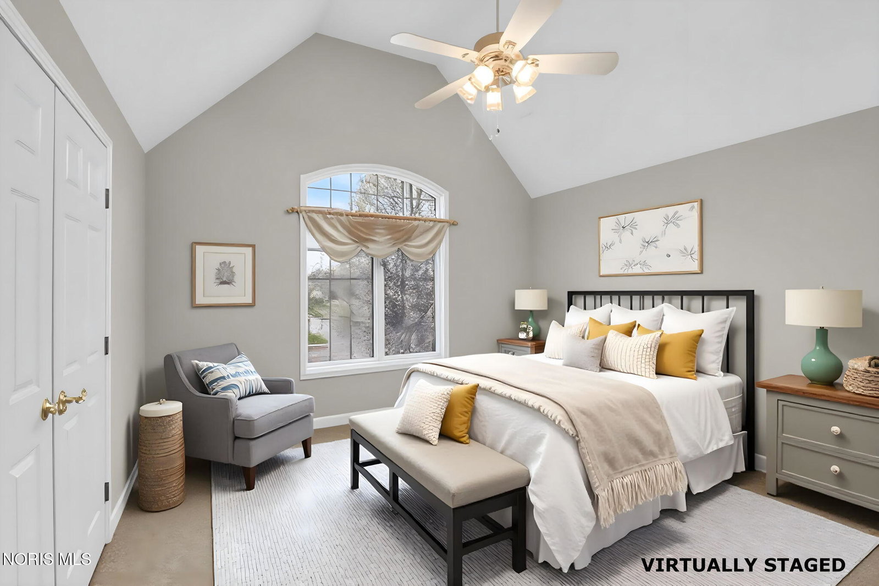
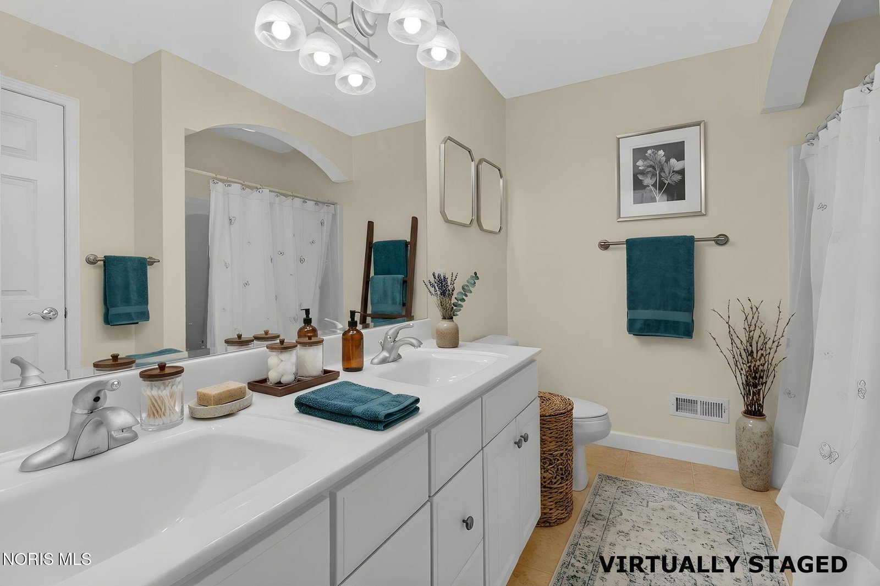
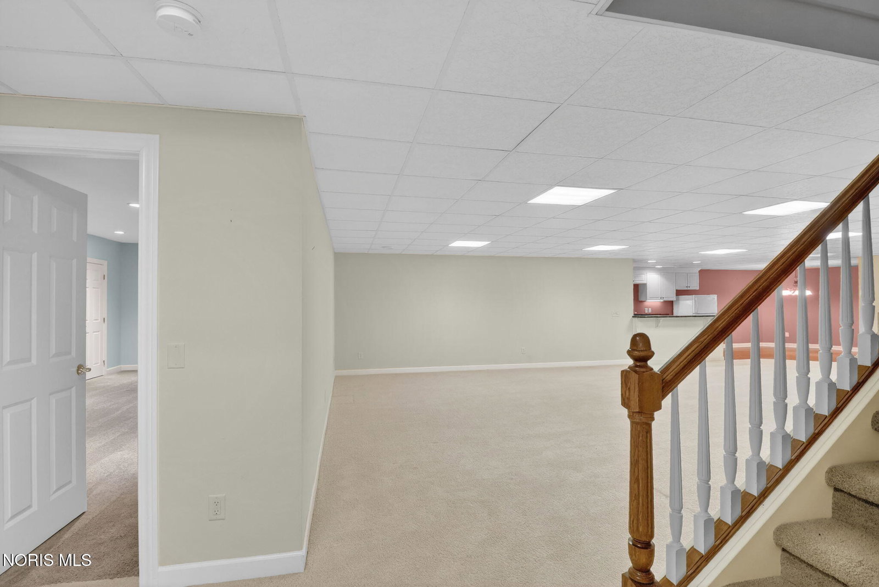
Welcome to this beautifully maintained mostly brick home perfectly situated on a peaceful pond setting, offering both privacy and picturesque views. Designed for comfortable living and effortless entertaining, this home blends timeless character with spacious, functional living areas throughout. The heart of the home is the expansive eat-in kitchen, featuring abundant cabinetry, generous prep space, and room for gathering. Just steps away, a bright and inviting sunroom provides the perfect spot to enjoy morning coffee or unwind while overlooking the serene water views. Stunning great room makes a lasting impression with its soaring vaulted ceiling, cozy gas fireplace, and built-in wet bar - ideal for hosting or relaxing evenings at home. A main floor primary suite offers convenience and comfort, while a dedicated office provides the perfect space for working from home. Downstairs, the finished lower level expands your living space with a versatile flex room, an oversized rec room complete with a kitchenette and eat-in area, a full bathroom, and ample storage to keep everything organized. Outside you'll enjoy the paved patio and peaceful views. With its desirable layout, generous living spaces, and tranquil pond backdrop, this home offers the perfect balance of everyday comfort and exceptional entertaining potential.
/u.realgeeks.media/harmonyrealtygroupllc/bf190d7cfd01-final3.png)
Additional Information
- Interior Features
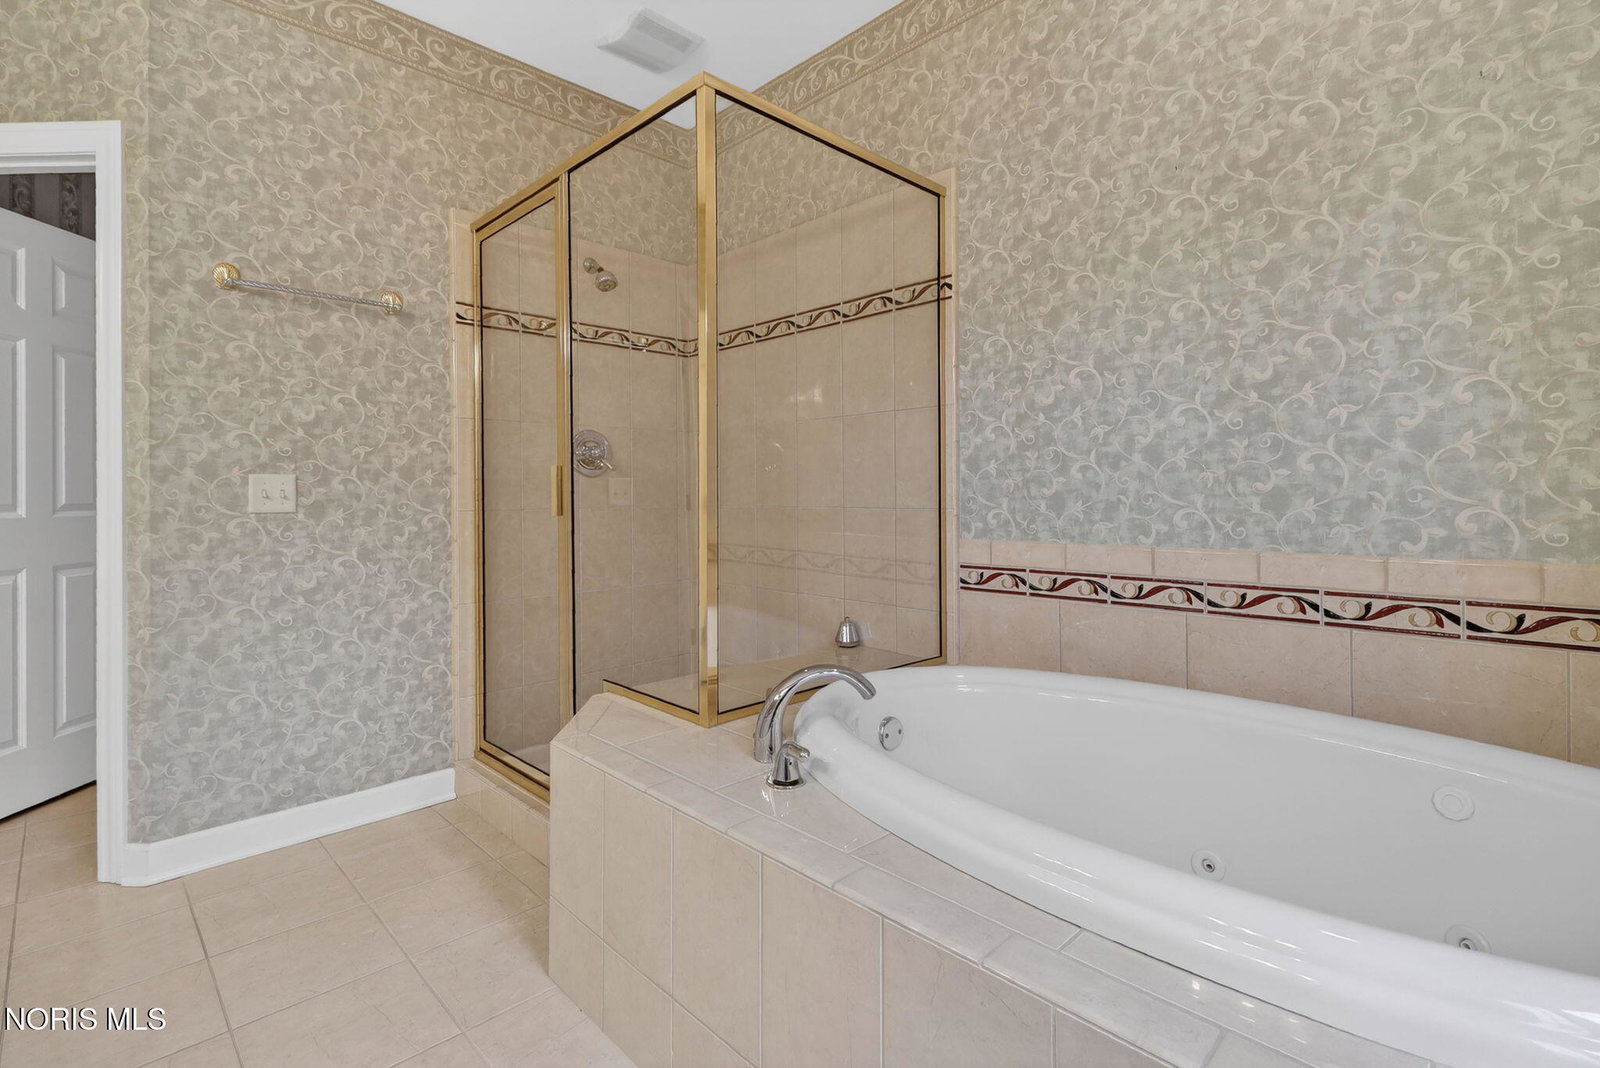
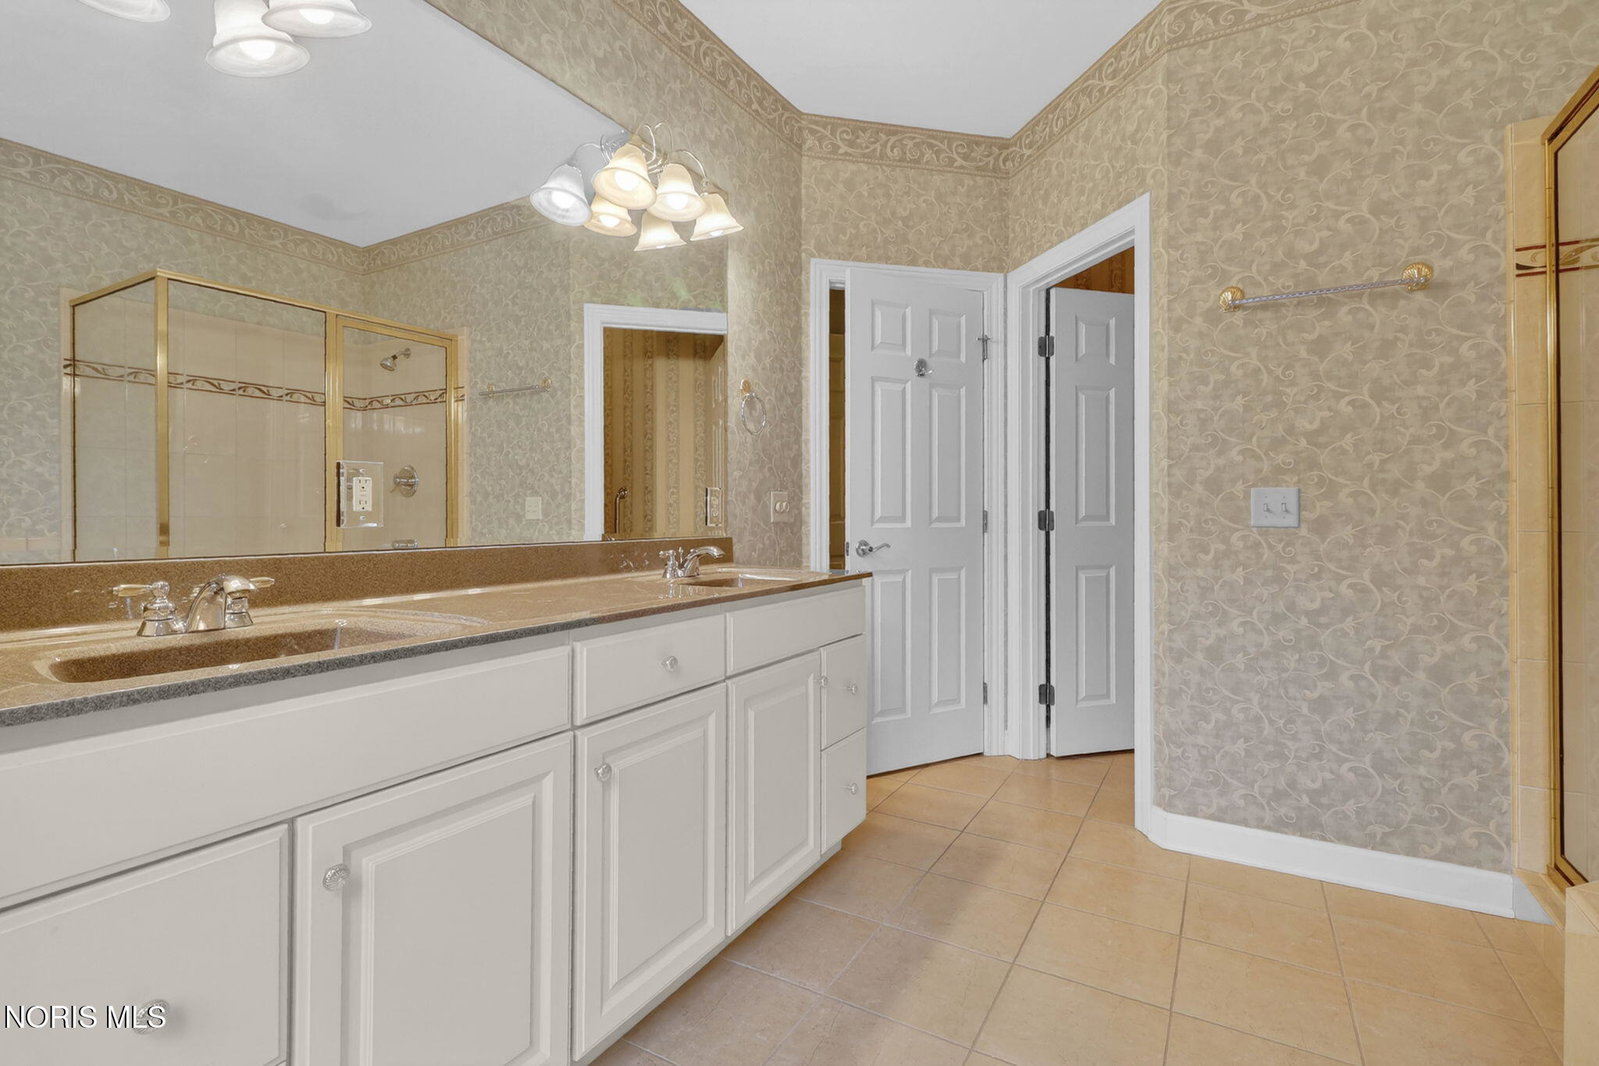
- Breakfast Area, Ceiling Fans, Crown Molding, Double Vanity, Dual Primary Closets, Eat-In Kitchen, Entrance Foyer, Open Floor Plan, Pantry, Primary Bathroom, Separate Shower, Smart Thermostat, Storage, Tray Ceiling(s), Walk-In Closet(s), Bar-Wet
- HOA Fee
- $575
- Property Description
- Traditional
- Flooring
- Carpet, Tile, Hardwood
- Appliances
- Dishwasher, Microwave, Bar Fridge, Disposal, Double Oven, Dryer, Electric Cooktop, Electric Oven, Electric Range, Exhaust Fan, Refrigerator, Wall Oven, Washer, Other
- Heating
- Forced Air, Natural Gas
- Air Conditioning
- Ceiling Fan(s), Central Air
- Roof
- Asphalt, Shingle
- Foundation
- Block
- Parking Features
- Paved, Attached, Driveway, Garage Door Opener, Oversized
- Garage Spaces
- 3
- School District
- Anthony Wayne
- Elementary School
- Monclova
- Middle School
- Fallen Timbers
- High School
- Anthony Wayne
- View
- Water
Listing courtesy of Listing Agent: Joseph D. Mathias (joe@tyoteam.com) from Listing Office: RE/MAX Preferred Associates.