8563 Royal Lythan Ln, Holland, OH 43528
- $549,000
- 4
- BD
- 3
- BA
- 3,544
- SqFt









- List Price
- $549,000
- Status
- ACTIVE
- Days on Market
- 104
- Price Change
- ▼ $26,000 1785308376
- MLS#
- 10006426
- Subtype
- Residential
- Year Built
- 1992
- Bedrooms
- 4
- Bathrooms
- 3
- Full Baths
- 2
- Half Baths
- 1
- Living Area
- 3,544
- Lot Size
- 16,120
- Acres
- 0.37
- Subdivision
- Stone Oak
Property Description
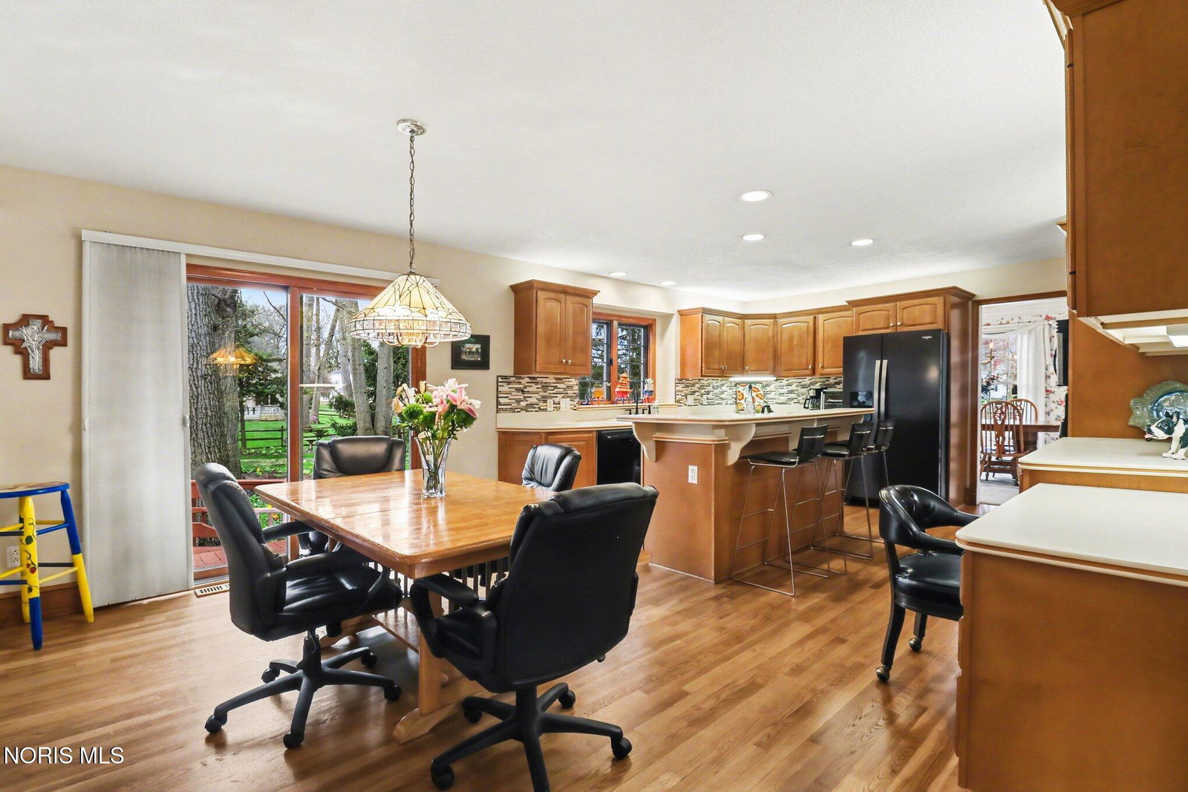
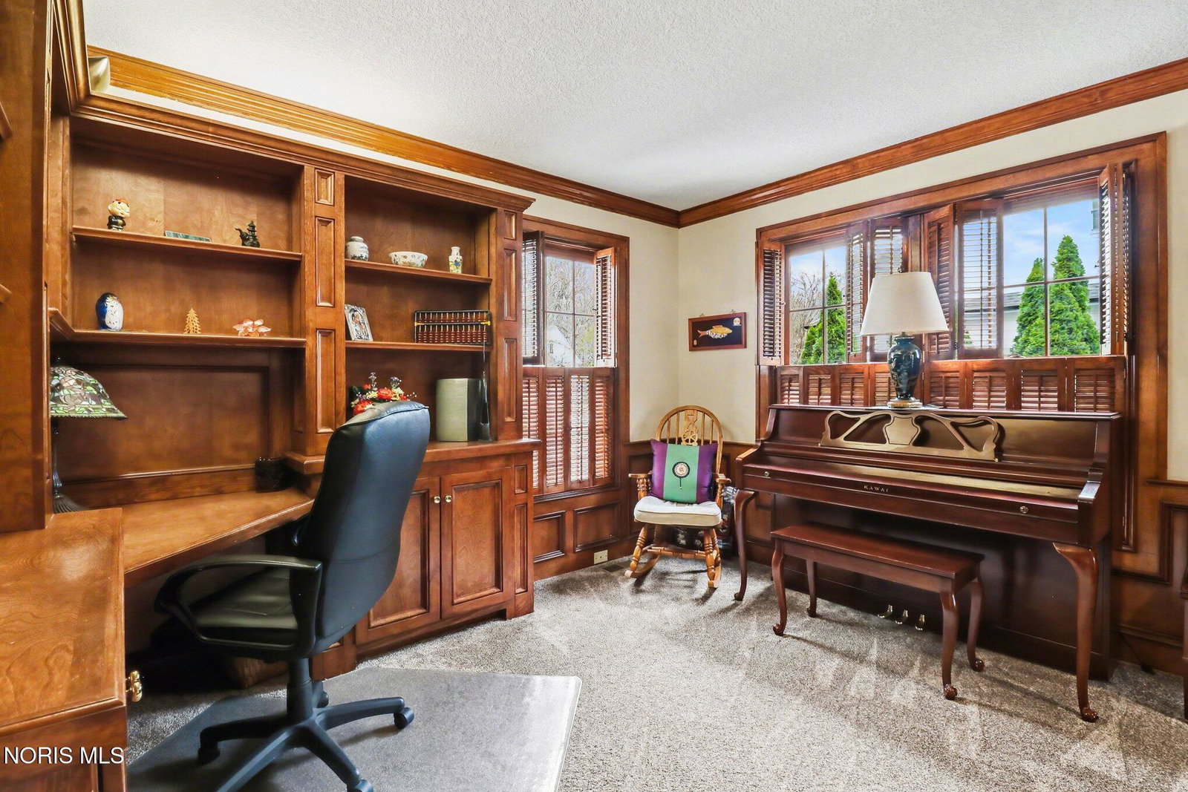
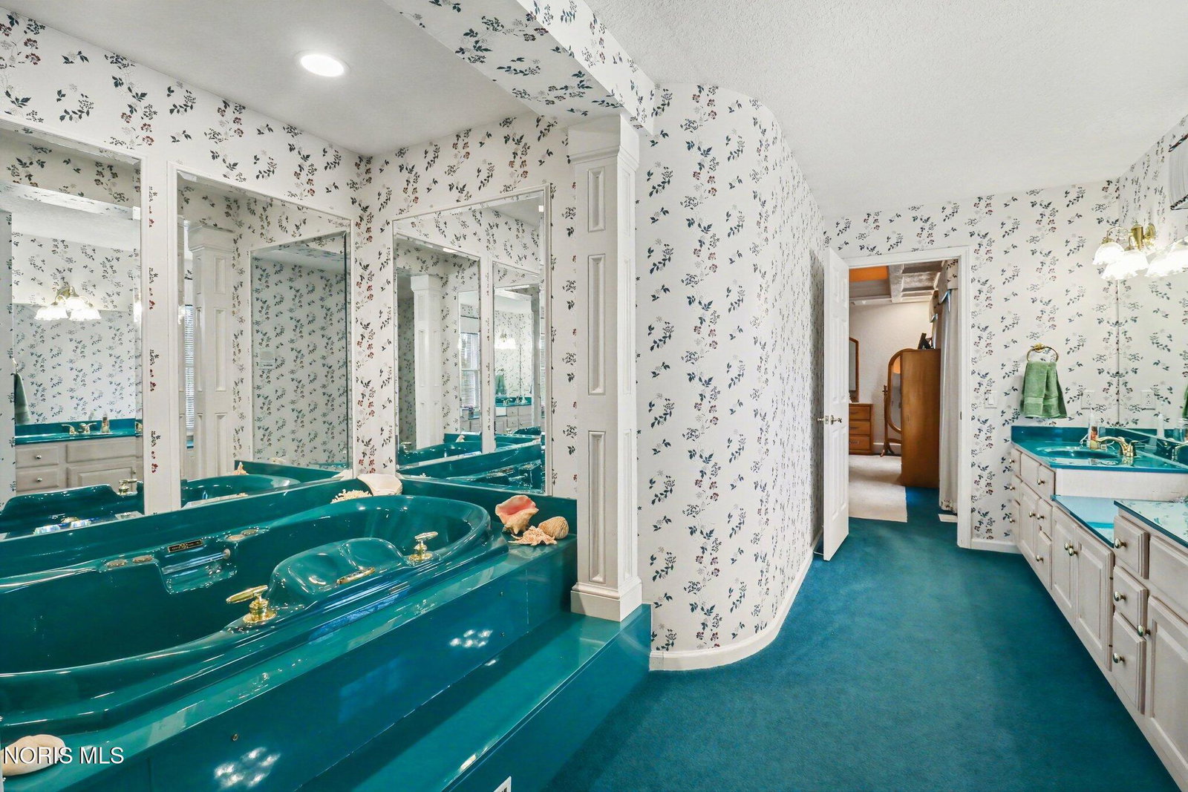
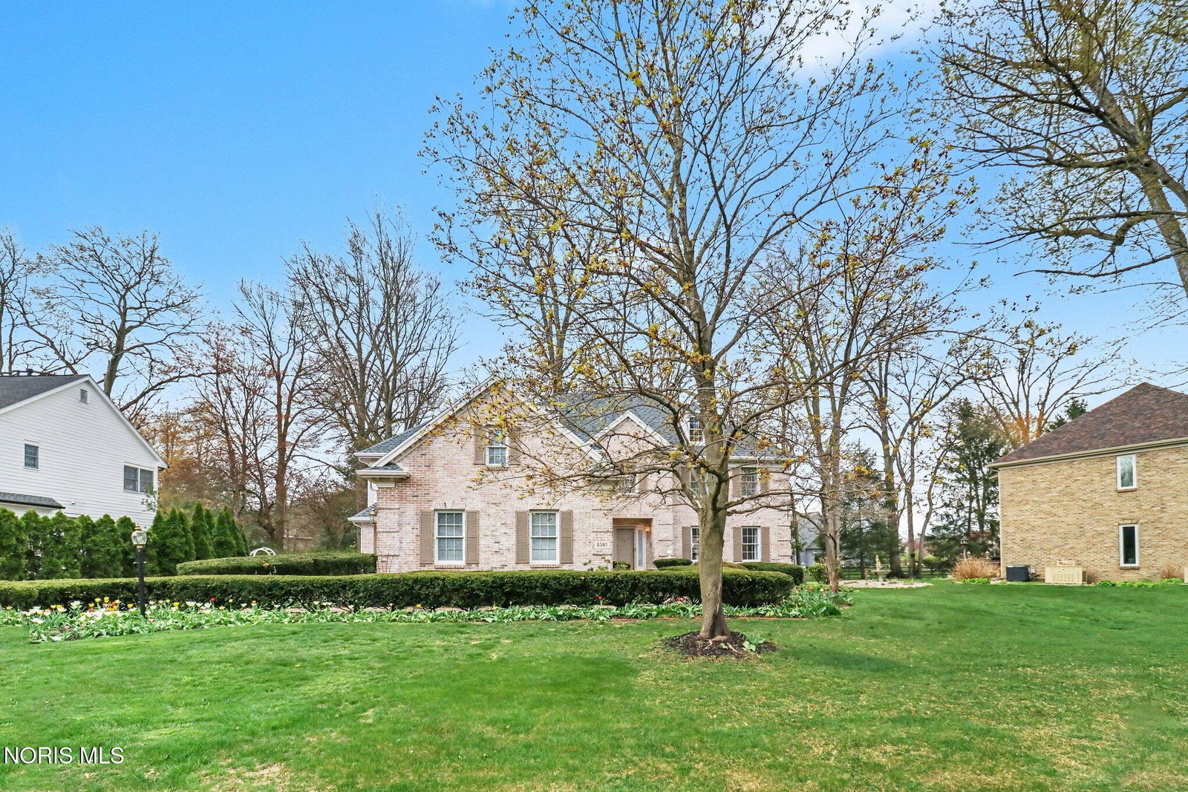
PRICE IMPROVEMENT!!! Welcome to exceptional living in the prestigious Stone Oak community, where timeless elegance meets modern comfort. Nestled against a tranquil, park-like backdrop, this distinguished residence offers 3,544 sq ft of impeccably designed living space with 4 bedrooms and 2.5 baths. Designed to impress, the dramatic two-story great room is bathed in natural light and showcases a soaring ceiling, expansive windows, a striking fireplace surrounded by built-ins, and an elegant wet bar which creates an inviting setting for both grand entertaining and intimate gatherings. The gourmet eat-in kitchen connects to the formal dining room and seamlessly extends to the multi-tier deck, offering the perfect setting for outdoor dining, morning coffee, or evenings overlooking the peaceful surroundings and serene backyard. The main level continues to impress with a grand two-story foyer, a private executive office with custom built-ins, elegant dining room, and a sophisticated formal living room that provides additional space for entertaining or relaxation. The luxurious primary suite is a true private retreat, featuring a spa-inspired ensuite bath, an oversized walk-in closet, and an adjoining flex room ideal for use as an office, a private sitting room, fitness studio, dressing room, or nursery. Three generously sized bedrooms complete the upper level with style and comfort. The expansive lower level offers endless possibilities to create a custom recreation room, home theater, fitness center, wine cellar, or additional living space tailored to your lifestyle. Featured in the Parade of Homes and enhanced with numerous builder upgrades and details including a dual staircase, this exceptional residence showcases refined craftsmanship, thoughtful design, and enduring quality. Located in one of the area's most sought-after communities, this is luxury living at its finest!
/u.realgeeks.media/harmonyrealtygroupllc/bf190d7cfd01-final3.png)
Additional Information
- Interior Features
- Vaulted/Cathedral Ceilings, Ceiling Fans, Crown Molding, Double Vanity, Eat-In Kitchen, Entrance Foyer, Open Floor Plan, Pantry, Primary Bathroom, Separate Shower, Storage, Tray Ceiling(s), Walk-In Closet(s), Bar-Wet
- HOA Fee
- $542
- Flooring
- Carpet, Tile, Wood
- Appliances
- Dishwasher, Microwave, Disposal, Electric Cooktop, Electric Oven, Refrigerator
- Heating
- Forced Air, Natural Gas
- Air Conditioning
- Central Air
- Roof
- Shingle
- Foundation
- Poured Concrete
- Parking Features
- Attached, Garage Door Opener
- Garage Spaces
- 2
- School District
- Springfield
- Elementary School
- Crissey
- Middle School
- Springfield
- High School
- Springfield
Listing courtesy of Listing Agent: DeAnn R Baker (deann@deannbaker.com) from Listing Office: RE/MAX Preferred Associates.