4819 Whitebirch Ct, Sylvania, OH 43560
- $534,900
- 4
- BD
- 3
- BA
- 3,954
- SqFt












- List Price
- $534,900
- Status
- ACTIVE
- Days on Market
- 102
- MLS#
- 10006226
- Subtype
- Residential
- Year Built
- 1984
- Bedrooms
- 4
- Bathrooms
- 3
- Full Baths
- 2
- Half Baths
- 1
- Living Area
- 3,954
- Lot Size
- 16,262
- Acres
- 0.37
- Subdivision
- Woods of Miakonda
Property Description
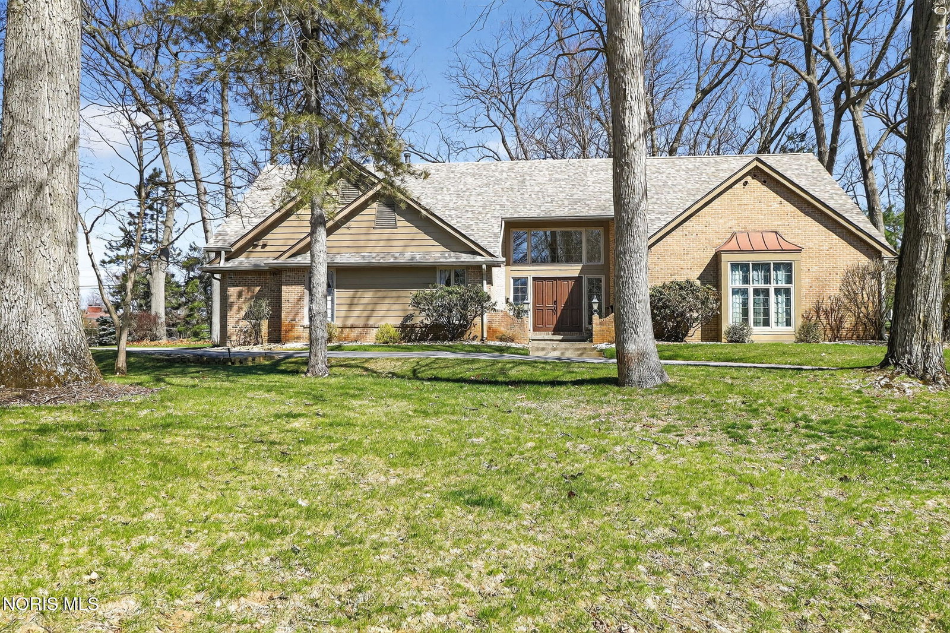
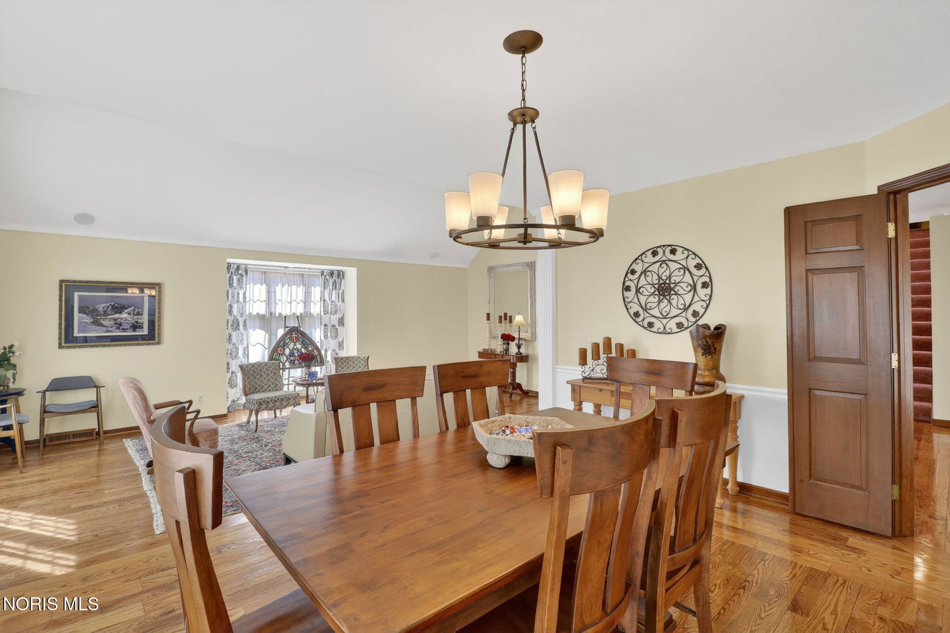
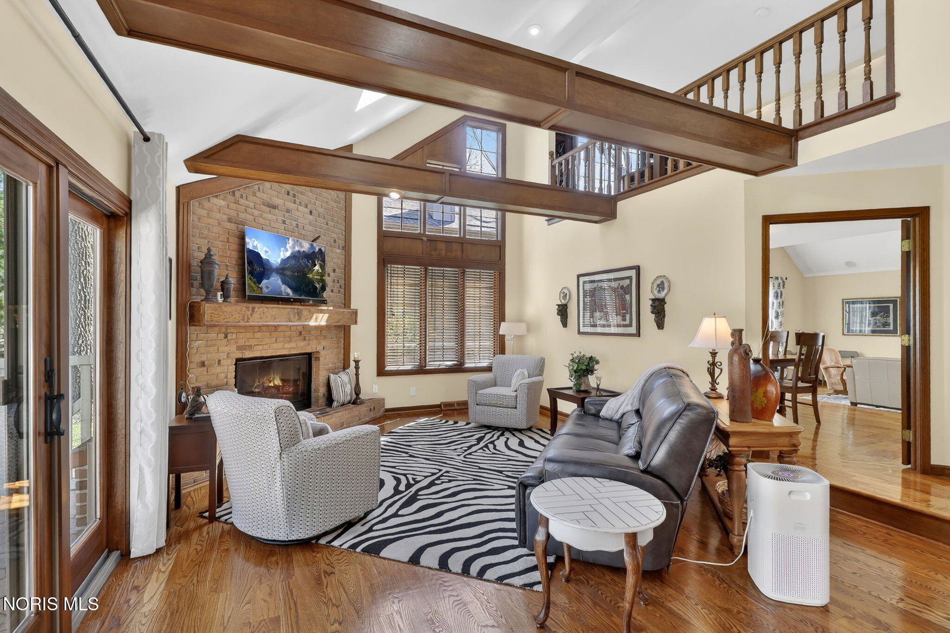
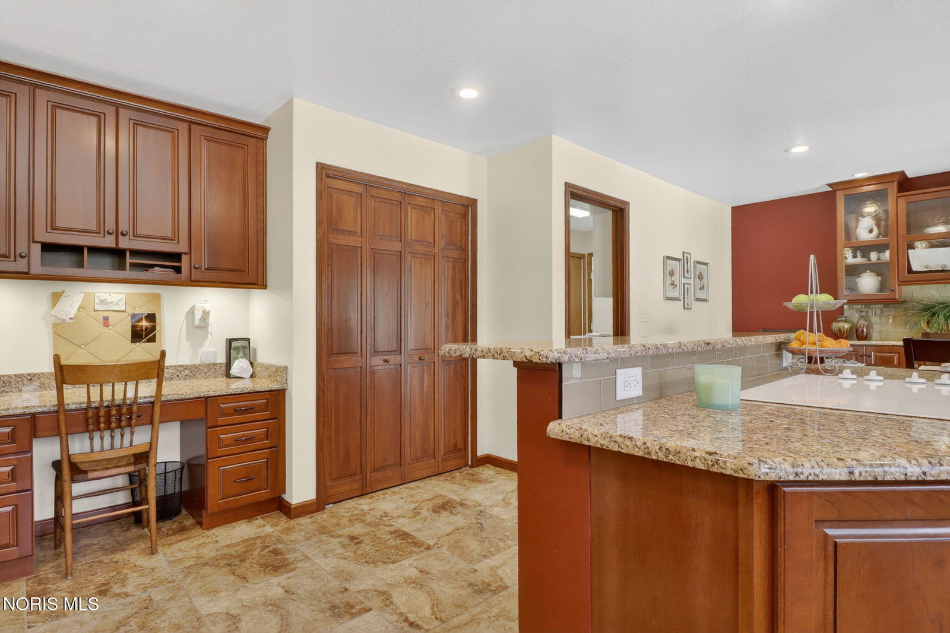
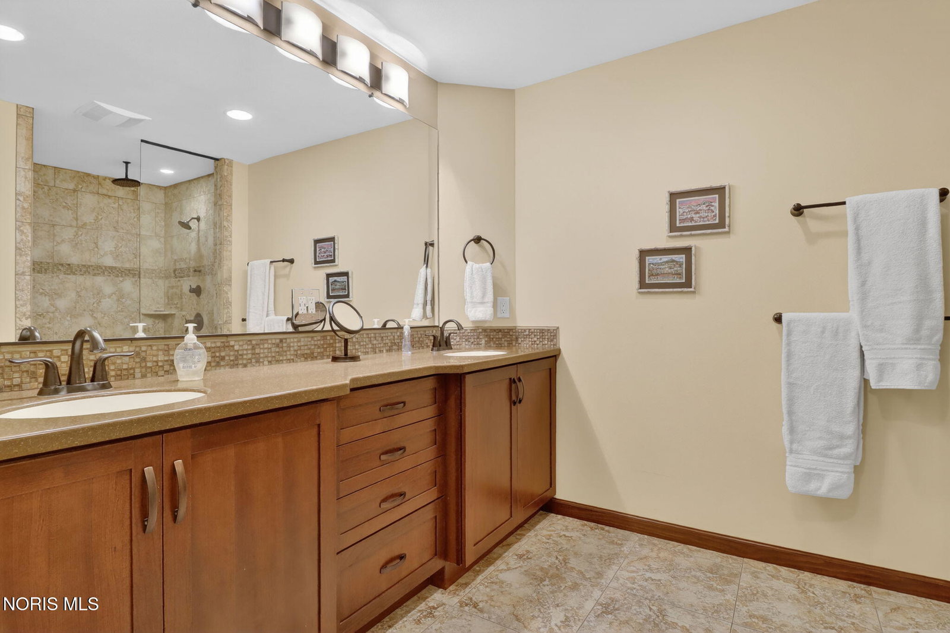
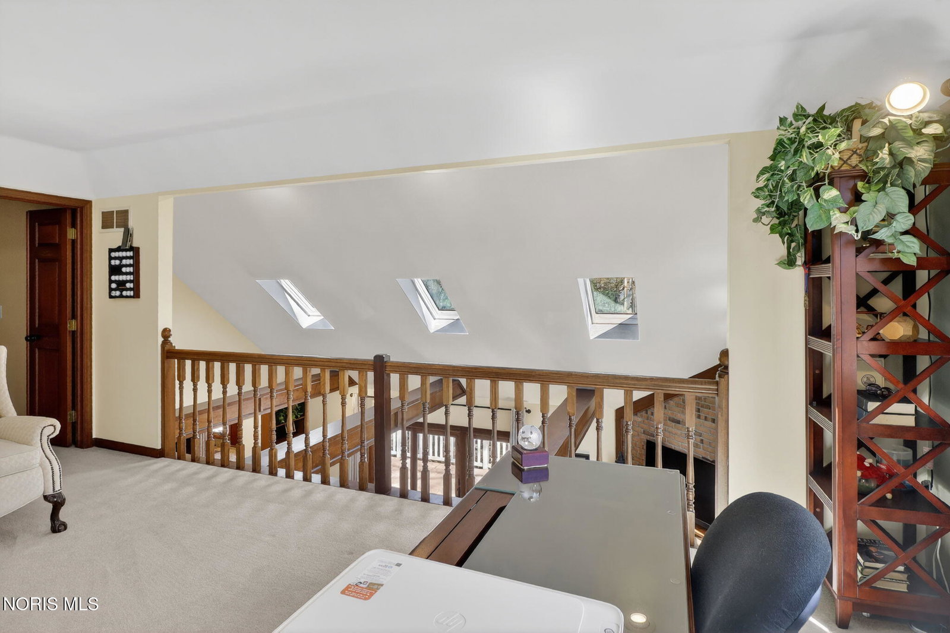
Welcome to this EXCEPTIONALLY WELL-MAINTAINED five-bedroom home, tucked away on a quiet cul-de-sac lot in Sylvania! Designed with room to grow and entertain, this home boasts generously-sized living spaces and oversized rooms throughout, offering both comfort and flexibility for today's lifestyle. The expansive layout provides multiple living and gathering areas, ideal for hosting or everyday living, while large windows invite an abundance of natural light. Both formal living and dining rooms feature gleaming hardwood floors, neutral décor and tons of natural light. A vaulted family room boasts exposed-beam vaulted ceilings, cozy fireplace and plenty of built-ins, and flows into the gourmet kitchen with an informal dining space and loads of cabinetry and storage. The private main floor primary suite boasts high, vaulted ceilings with decorative niches above a full wall of closets, a private en-suite and an additional walk-in closet that connects to the main floor laundry room and kitchen. Upstairs, you'll find four well-appointed bedrooms, each offering ample space and storage, as well as a large open concept office space. Partially finished basement adds even more versatility, perfect for a rec room, home gym or additional living space. Outside you'll find a fenced patio area and plenty of green space with beautiful mature trees for ample shade and privacy! NEW ROOF & SKYLIGHTS (24); NEW FURNACE (23); GUTTERS W/ LEAF GUARDS (23); PATIO DOORS (22); SUMP PUMP (24)
/u.realgeeks.media/harmonyrealtygroupllc/bf190d7cfd01-final3.png)
Additional Information
- Interior Features
- Breakfast Area, Ceiling Fans, Double Vanity, Dual Primary Closets, Eat-In Kitchen, Entrance Foyer, Open Floor Plan, Pantry, Primary Bathroom, Roll In Shower, Smart Thermostat, Storage, Vaulted/Cathedral Ceilings, Walk-In Closet(s)
- Exterior Features
- Private Yard, Smart Irrigation
- HOA Fee
- $175
- Flooring
- Carpet, Concrete, Tile, Hardwood
- Appliances
- Dishwasher, ENERGY STAR Qualified Appliances, Microwave, Water Heater, Disposal, Downdraft, Dryer, Electric Cooktop, Electric Oven, Exhaust Fan, Refrigerator, Wall Oven, Washer, Wine Refrigerator
- Heating
- Central, ENERGY STAR Qualified Equipment, Forced Air, Natural Gas
- Air Conditioning
- Ceiling Fan(s), Central Air, Electric
- Roof
- Asphalt, Composition, Shingle
- Foundation
- Combination, Crawl Space
- Parking Features
- Asphalt, Paved, Attached, Driveway, Garage Door Opener, Kitchen Level, Oversized, Private, Side By Side
- Garage Spaces
- 2
- School District
- Sylvania
- Elementary School
- Whiteford
- High School
- Northview
- View
- Trees/Woods
Listing courtesy of Listing Agent: Joseph D. Mathias (joe@tyoteam.com) from Listing Office: RE/MAX Preferred Associates.