5347 Flanders Rd, Toledo, OH 43623
- $695,000
- 3
- BD
- 3
- BA
- 4,034
- SqFt





- List Price
- $695,000
- Status
- ACTIVE
- Days on Market
- 148
- MLS#
- 10006220
- Subtype
- Residential
- Style
- Farmhouse
- Year Built
- 1897
- Bedrooms
- 3
- Bathrooms
- 3
- Full Baths
- 3
- Living Area
- 4,034
- Lot Size
- 91,215
- Acres
- 2.09
- Subdivision
- Far Hills
Property Description
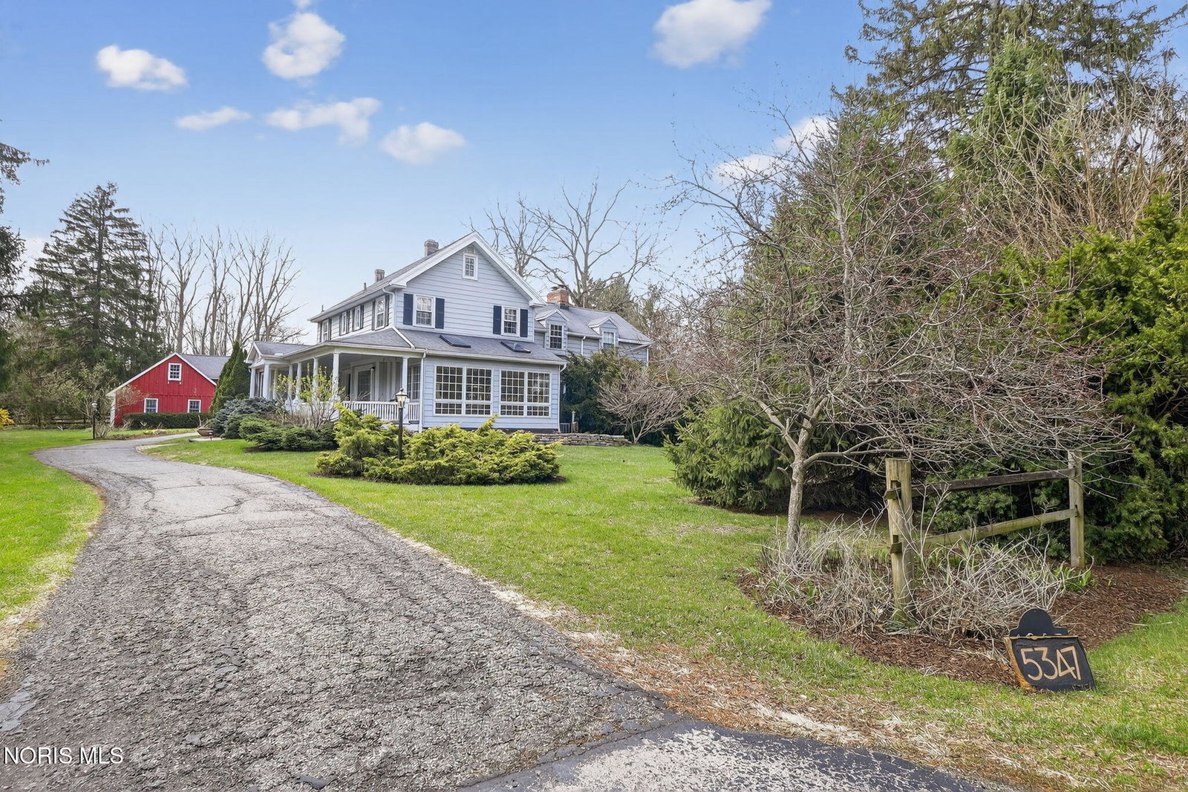
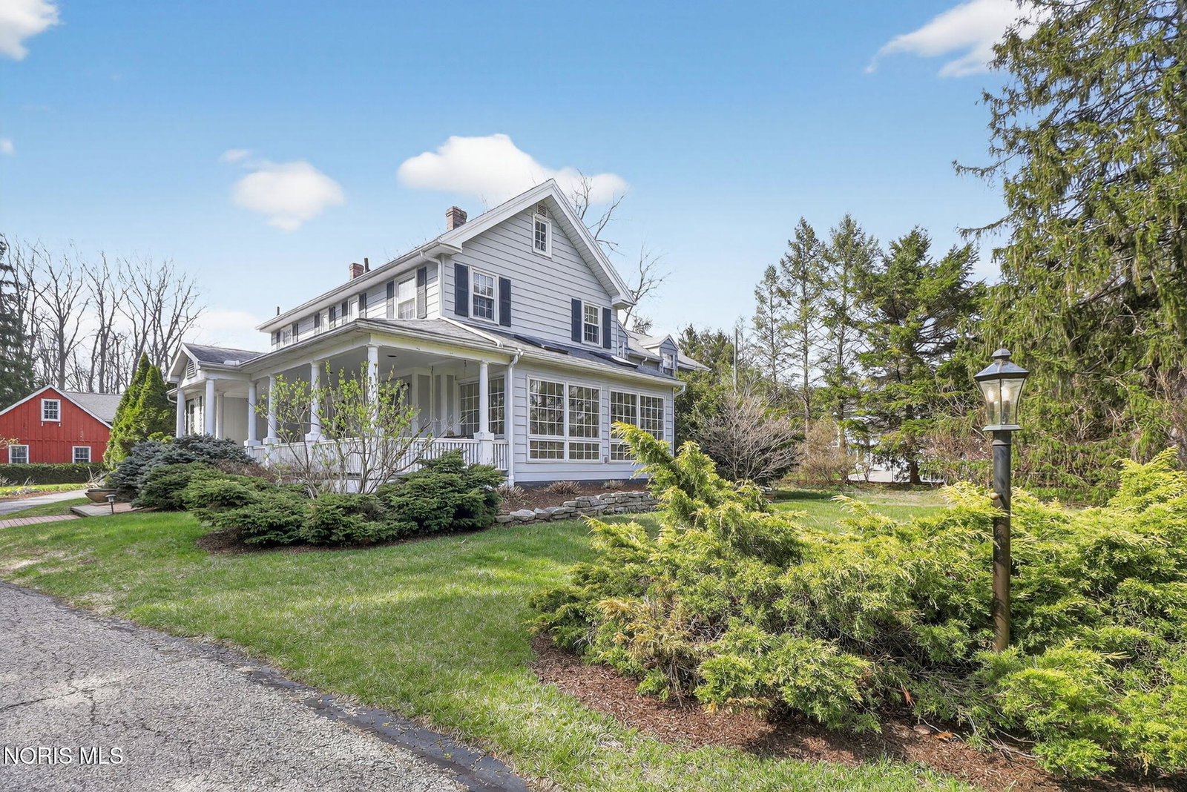
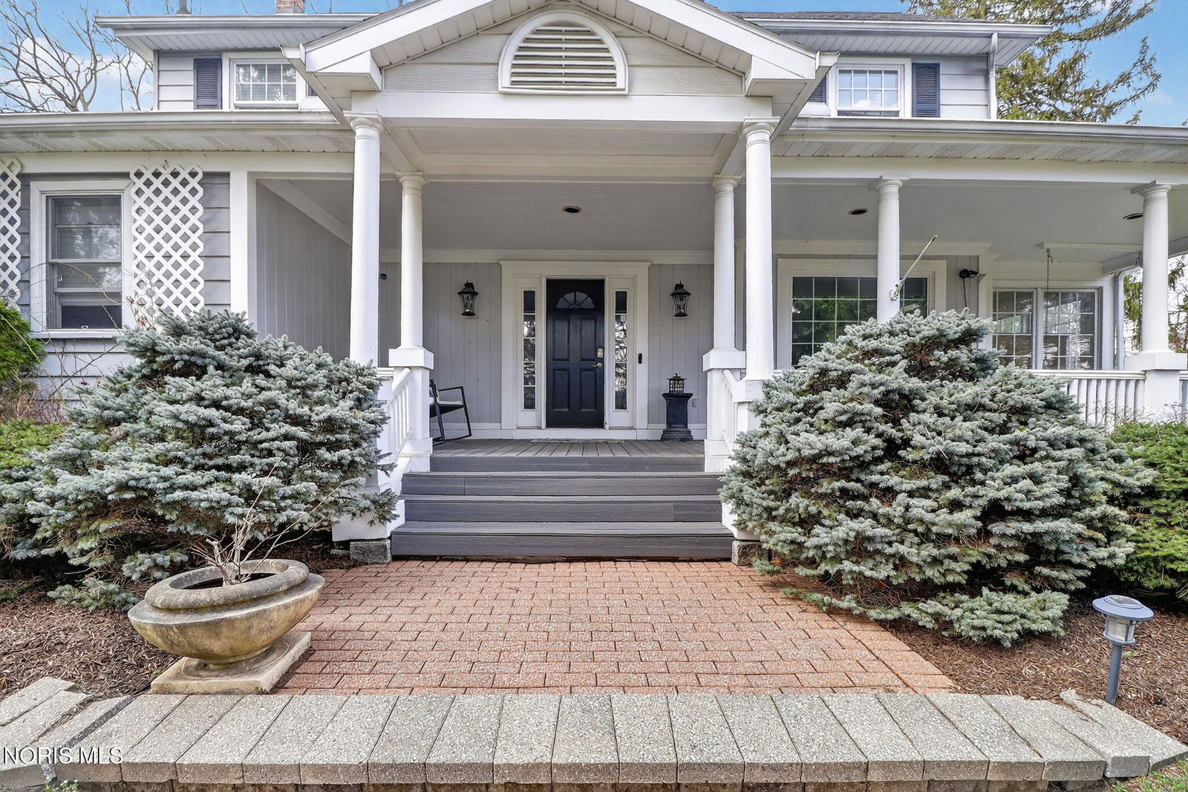
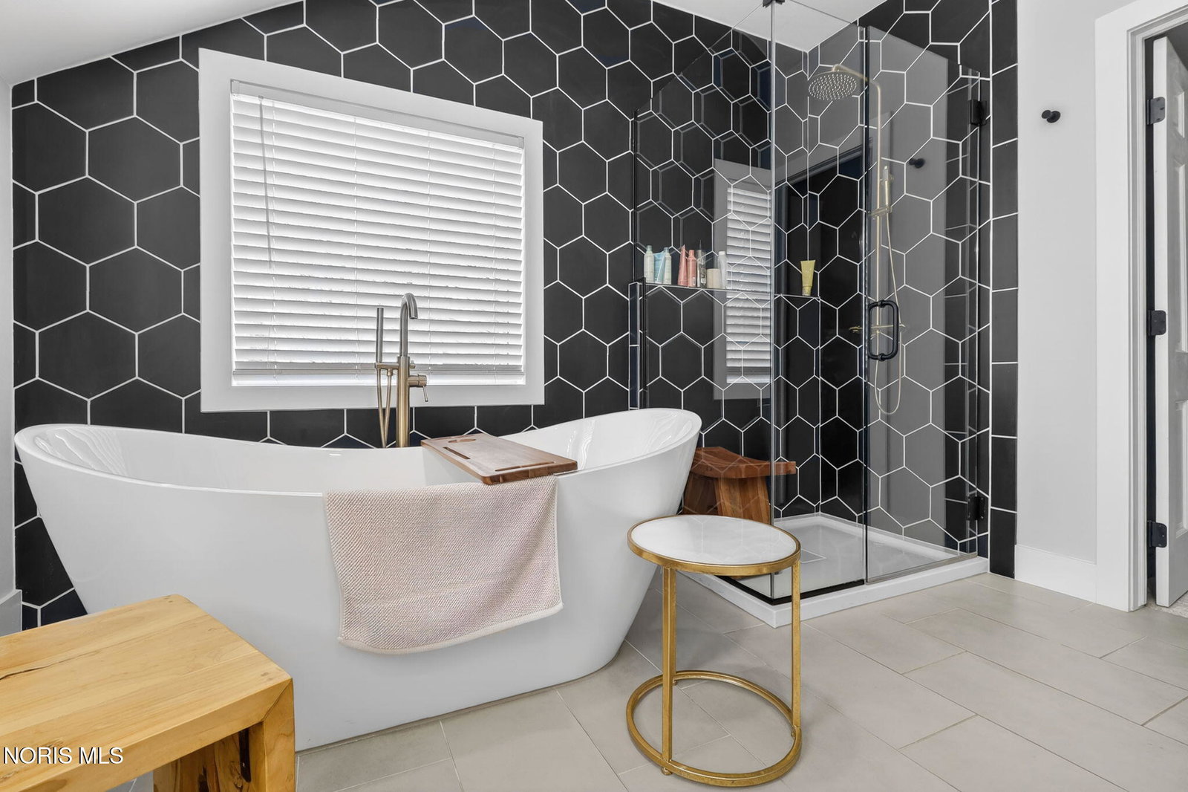
CHARMING meets MODERN in this beautifully updated farmhouse nestled in a peaceful, rural-like setting right in the city! This timeless home has been renovated, blending classic character with today's most sought-after finishes. A stylish UPDATED KITCHEN includes hi-end appliances, chic lighting, sink fixtures and more! Large rooms on the main level offer versatility to meet your family's needs. Huge laundry room and finished storage room. Upstairs you'll find three bedrooms with new carpet, including a spacious primary suite boasting a stylish updated en-suite. Outbuildings include a large barn with parking for two cars as well as a carport, workshop, equipment room, and an awesome upper-level apartment with art studio and bath. A two-car detached garage at the very back of the property and a HUGE 8 CAR GARAGE offer endless possibilities for car enthusiasts, hobbies or whatever fits your needs. Enjoy the warmth and charm of farmhouse living while benefiting from stylish interiors and thoughtful upgrades throughout. Surrounded by open space and mature trees, this unique property offers the serenity of country living with the convenience of nearby city amenities - a rare and INVITING RETREAT you won't want to miss!
/u.realgeeks.media/harmonyrealtygroupllc/bf190d7cfd01-final3.png)
Additional Information
- Interior Features
- Breakfast Area, Vaulted/Cathedral Ceilings, Ceiling Fans, Crown Molding, Double Vanity, Bar-Dry, Eat-In Kitchen, Open Floor Plan, Pantry, Primary Bathroom, Separate Shower, Storage, Vaulted/Cathedral Ceilings, Walk-In Closet(s), Wide Interior Halls and Doors
- Exterior Features
- Courtyard, Lighting, Private Yard, Smart Lock(s), Storage
- Property Description
- Farmhouse
- Flooring
- Carpet, Tile, Wood, Hardwood
- Appliances
- Dishwasher, ENERGY STAR Qualified Appliances, Microwave, Water Heater, Convection Oven, Disposal, Dryer, Electric Cooktop, Electric Oven, Electric Range, Refrigerator, Washer
- Heating
- Central
- Air Conditioning
- Ceiling Fan(s), Central Air, Exhaust Fan
- Roof
- Shingle
- Foundation
- Block
- Pool
- Yes
- Parking Features
- Asphalt, Detached, Detached, Driveway, Garage Door Opener, Oversized, Private, Storage
- Garage Spaces
- 10
- School District
- Sylvania
- Elementary School
- Hill View
- High School
- Northview
- View
- Trees/Woods
Listing courtesy of Listing Agent: Joseph D. Mathias (joe@tyoteam.com) from Listing Office: RE/MAX Preferred Associates.