1200 S Main St, Findlay, OH 45840
- $629,900
- 5
- BD
- 3
- BA
- 4,453
- SqFt












- List Price
- $629,900
- Status
- ACTIVE
- Days on Market
- 162
- Price Change
- ▼ $20,000 1779839813
- MLS#
- 10006125
- Subtype
- Residential
- Style
- Victorian
- Year Built
- 1900
- Bedrooms
- 5
- Bathrooms
- 3
- Full Baths
- 2
- Half Baths
- 1
- Living Area
- 4,453
- Lot Size
- 18,195
- Acres
- 0.42
Property Description
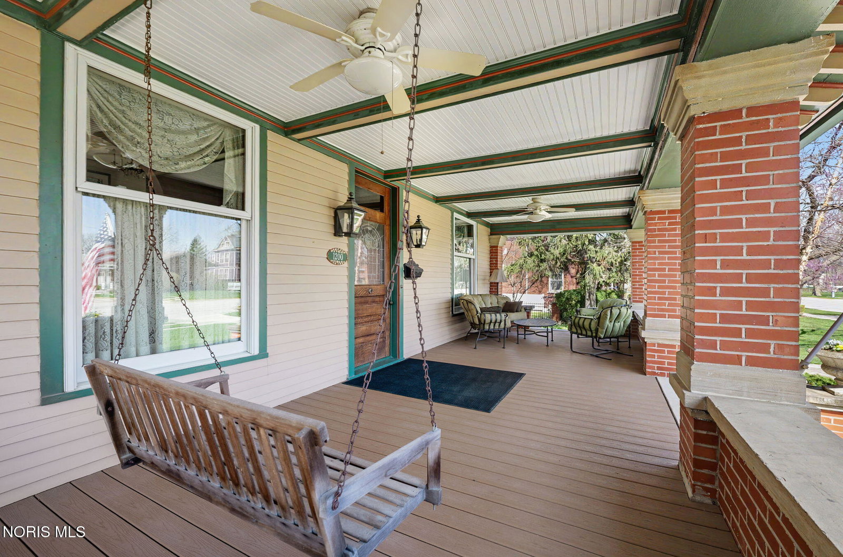
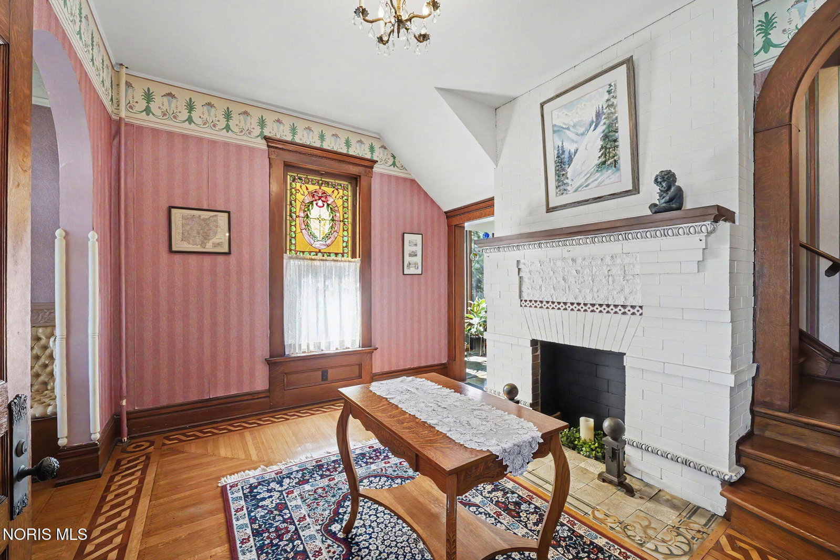
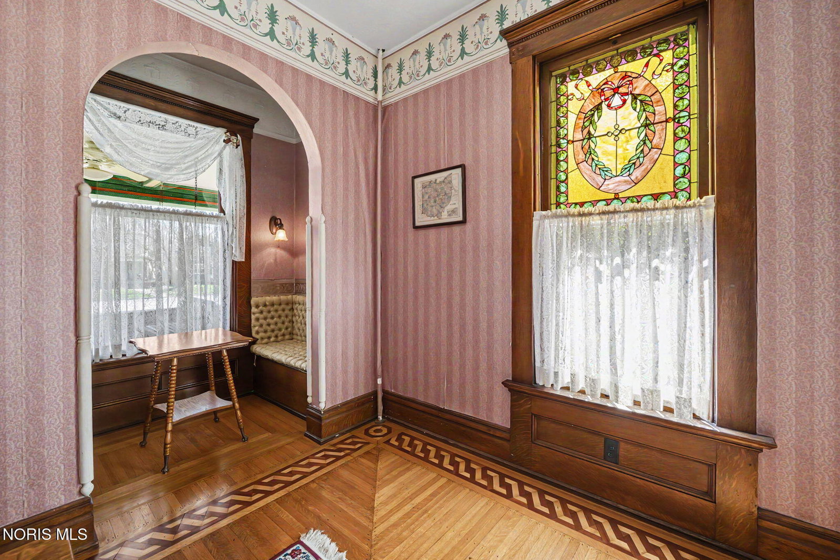
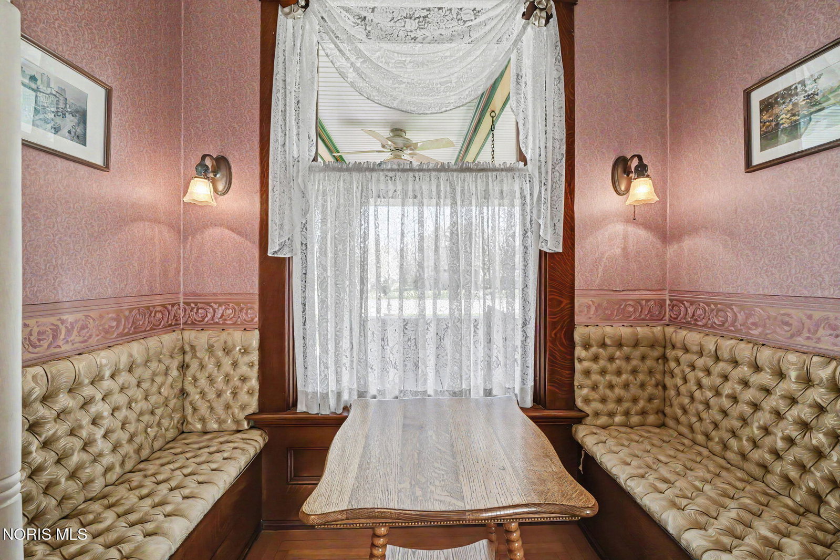
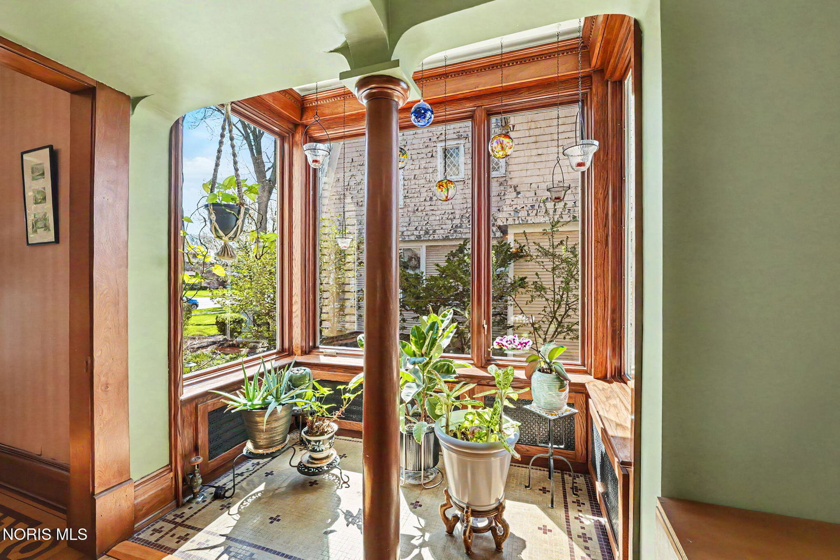
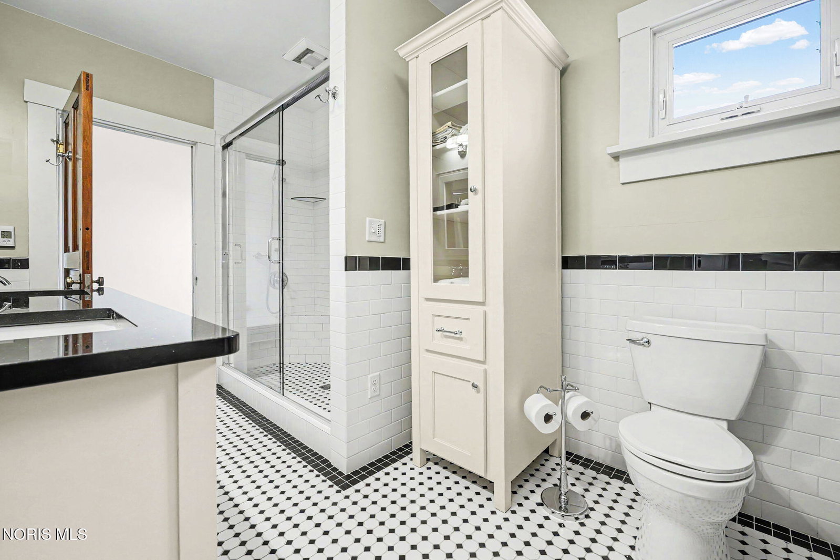
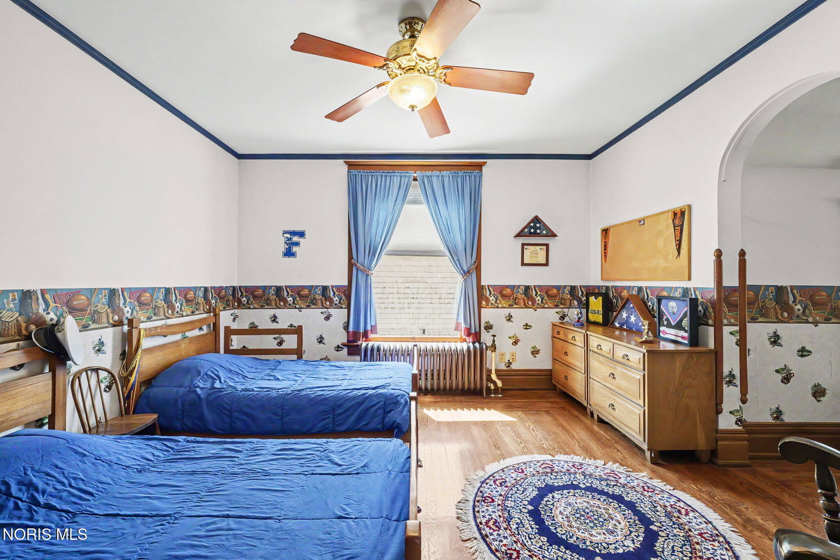
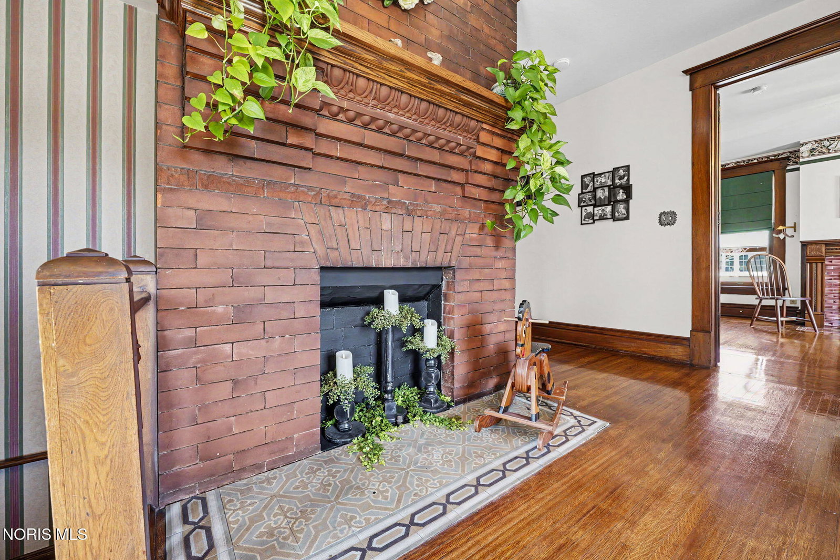
This classic Stick Victorian beauty is filled with history and has been thoughtfully updated for today's lifestyle, including central air and forced air heat throughout. As you enter the foyer, you are greeted by one of 6 fireplaces and a separate Courting Room, one of the truly unique features of the home. Throughout the home you will enjoy the true character of the original hardwood floors with decorative borders, custom woodwork, and a stained-glass window, as well as decorative plaster frieze wall moldings. The formal living room and spacious family room provide ample space to enjoy relaxing or entertaining. The formal dining room boasts a truly special oil paint mural from 1915 as well as a restored chandelier and original mahogany wood trim. The updated kitchen offers a functional layout, including quartz counters, stainless appliances, walk-in pantry, breakfast bar, and separate casual dining area. Upstairs you'll enjoy four generous bedrooms plus a fully remodeled bathroom with custom tile shower, heated tile floor and double vanity with granite counter. The finished third floor can be another suite offering a bedroom and separate living area. The basement provides storage as well as workshop area. Enjoy time in the professionally landscaped yard featuring custom lighting, composite deck, and unique accents throughout. The original stable has been converted into a garage that can house up to three vehicles, plenty of storage and workshop space. A Generac generator provides peace of mind. Don't miss your opportunity to own one of Findlay's prestigious South Main Street homes!
/u.realgeeks.media/harmonyrealtygroupllc/bf190d7cfd01-final3.png)
Additional Information
- Interior Features
- Breakfast Area, Crown Molding, Double Vanity, Entrance Foyer, Pantry
- Exterior Features
- Balcony, Lighting
- Property Description
- Victorian
- Zoning
- RES
- Flooring
- Carpet, Tile, Hardwood
- Appliances
- Dishwasher, Microwave, Water Heater, Disposal, Dryer, Electric Range, Refrigerator, Washer
- Heating
- Boiler, Natural Gas
- Air Conditioning
- Central Air
- Levels
- Quad-Level
- Roof
- Shingle
- Foundation
- Block
- Parking Features
- Off Street, Detached
- Garage Spaces
- 3
- School District
- Findlay
- Elementary School
- Jefferson
- Middle School
- Donnell
- High School
- Findlay
Listing courtesy of Listing Agent: Charlotte Simons (charsimons@danberry.com) from Listing Office: The Danberry Co.