424 Hudson St, Napoleon, OH 43545
- $314,900
- 3
- BD
- 3
- BA
- 1,648
- SqFt



- List Price
- $314,900
- Status
- ACTIVE UNDER CONTRACT
- Days on Market
- 170
- MLS#
- 10005760
- Subtype
- Residential
- Style
- Traditional
- New Construction
- Yes
- Year Built
- 2026
- Bedrooms
- 3
- Bathrooms
- 3
- Full Baths
- 2
- Half Baths
- 1
- Living Area
- 1,648
- Lot Size
- 8,712
- Acres
- 0.20
Property Description
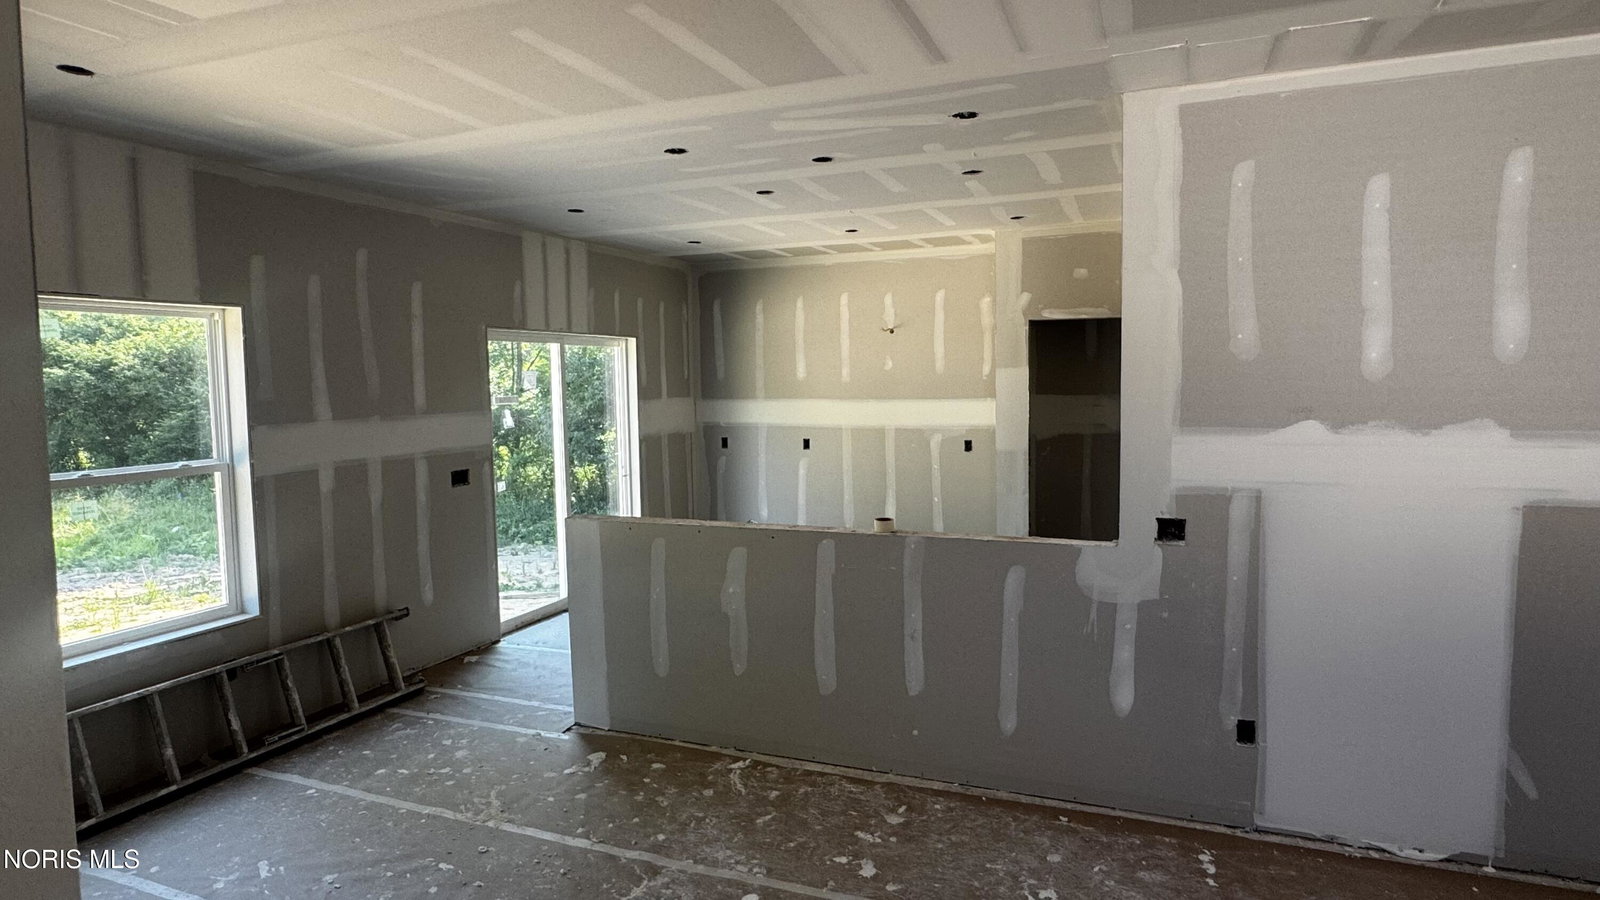
New construction by Woodland Custom Home Builders! The Scot Pine is 1648 sq ft, 3 bed, 2 1/2 bath, 2 car garage on a full basement. This home features granite countertops throughout with ss appliances, tile backsplash and peninsula seating for an open concept first floor. Slider off kitchen to 12x17 cement patio and a nice size backyard. Primary bedroom has cathedral ceilings with double vanity sinks and a walk-in closet. 2nd floor laundry room! 9ft ceilings on the first floor, 8ft in the basement. Basement is studded and insulated for extra storage/entertaining. Land taxes not available at time of listing.
/u.realgeeks.media/harmonyrealtygroupllc/bf190d7cfd01-final3.png)
Additional Information
- Interior Features
- Vaulted/Cathedral Ceilings, Ceiling Fans, Double Vanity, Open Floor Plan, Pantry, Primary Bathroom, Walk-In Closet(s)
- Exterior Features
- Private Yard
- Property Description
- Traditional
- Flooring
- Carpet, Vinyl
- Appliances
- Dishwasher, Microwave, Water Heater, Disposal, Gas Range, Humidifier
- Heating
- Forced Air, Natural Gas
- Air Conditioning
- Central Air
- Roof
- Shingle
- Foundation
- Other
- Parking Features
- Paved, Attached, Driveway
- Garage Spaces
- 2
- School District
- Napoleon
- Elementary School
- Napoleon
- High School
- Napoleon
Listing courtesy of Listing Agent: Cheryl Nissen (cherylsellsnewhomes@gmail.com) from Listing Office: Martin Signature Properties.