17 Hawthorne Xing, Perrysburg, OH 43551
- $759,900
- 4
- BD
- 4
- BA
- 3,233
- SqFt














- List Price
- $759,900
- Status
- ACTIVE
- Days on Market
- 115
- Price Change
- ▼ $15,100 1777767605
- MLS#
- 10005747
- Subtype
- Residential
- Year Built
- 2024
- Bedrooms
- 4
- Bathrooms
- 4
- Full Baths
- 3
- Half Baths
- 1
- Living Area
- 3,233
- Lot Size
- 14,810
- Acres
- 0.34
- Subdivision
- Hawthorne
Property Description
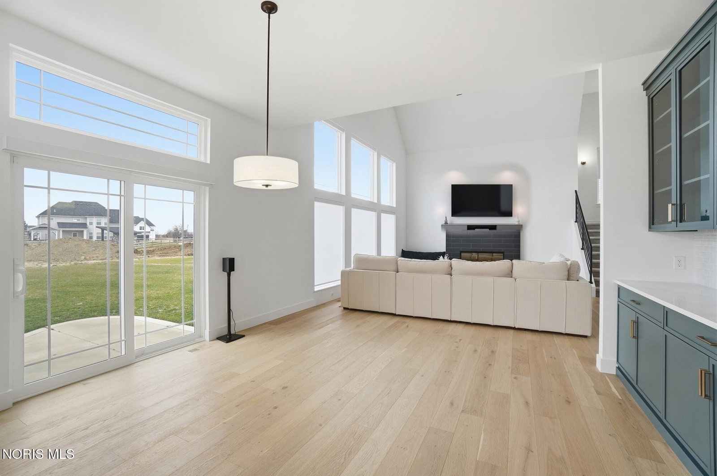
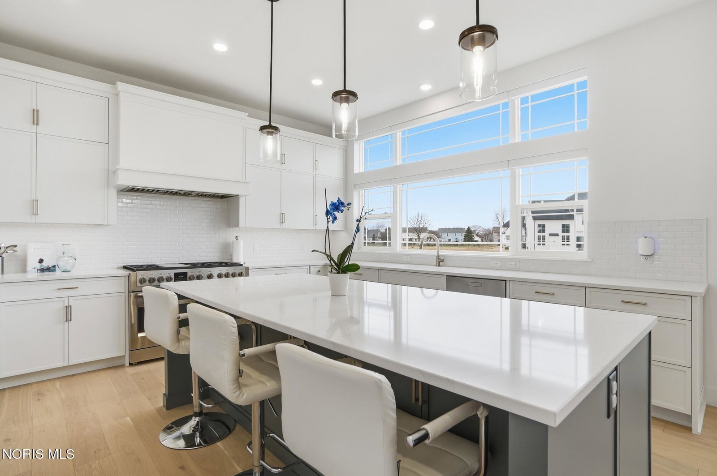
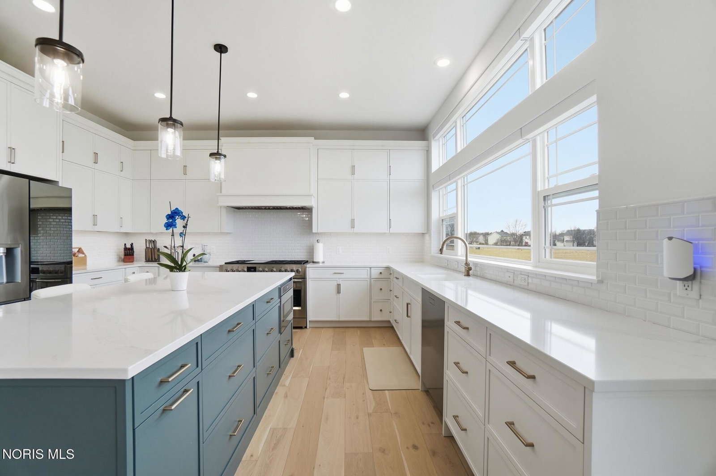
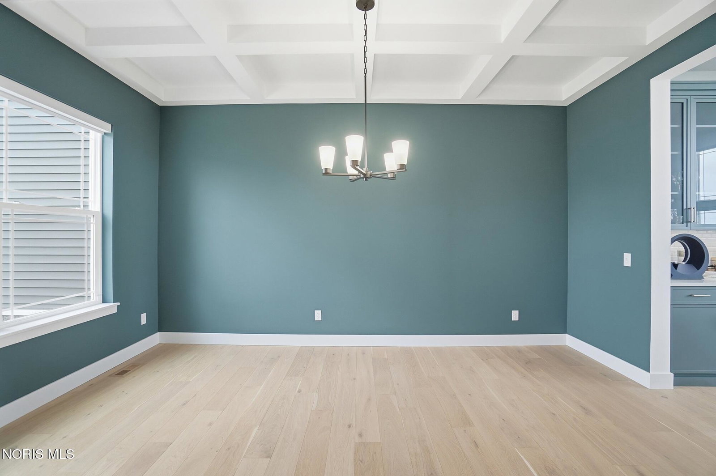
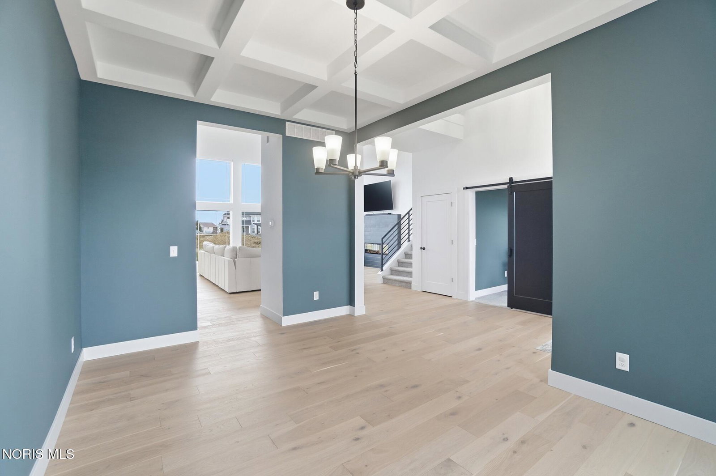
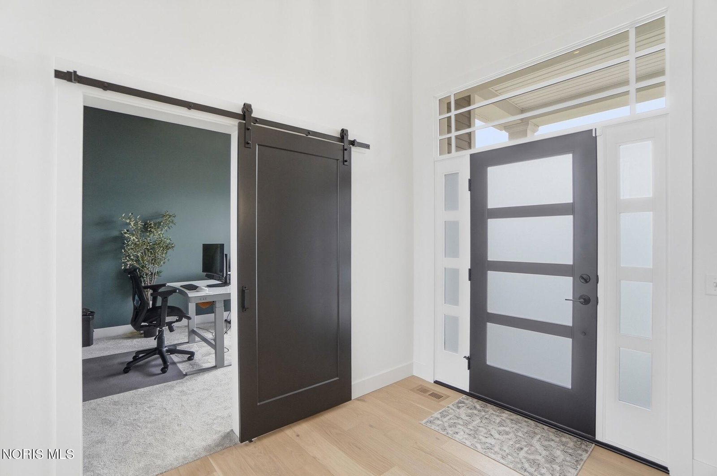
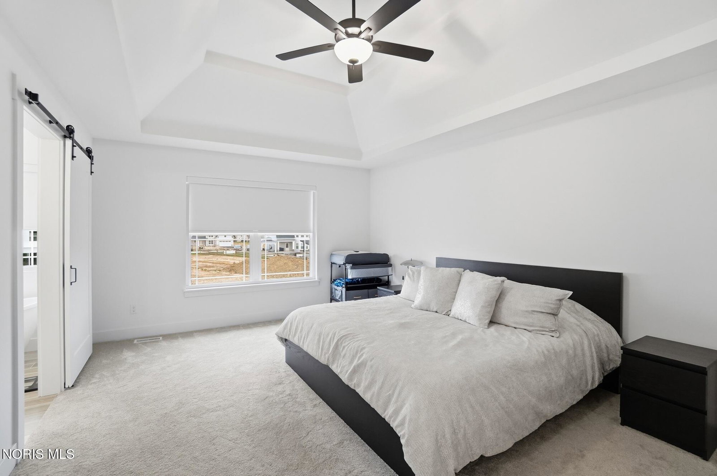
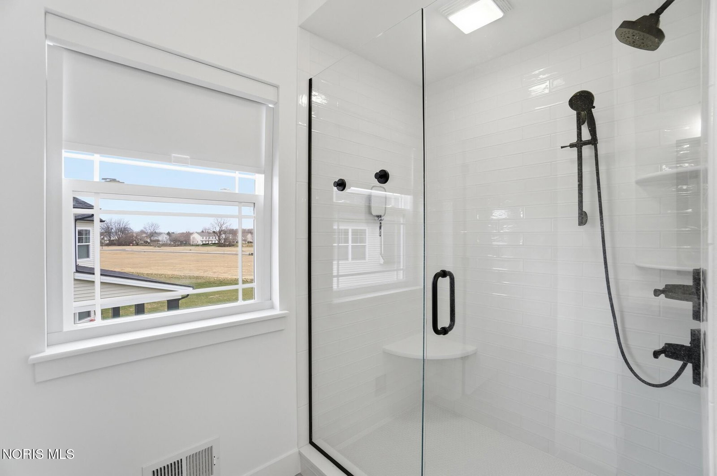
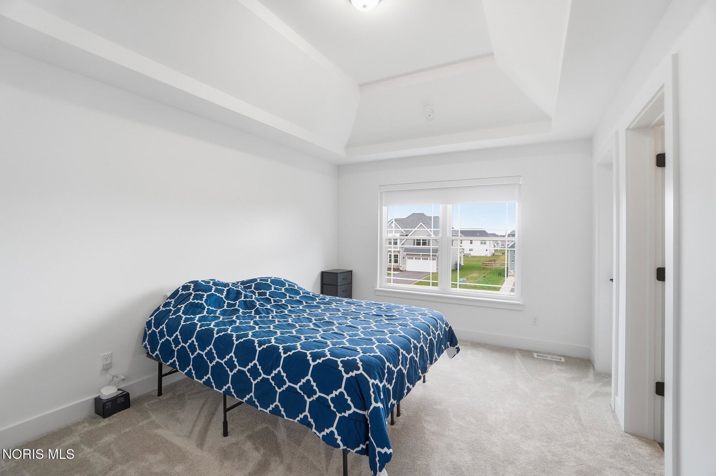
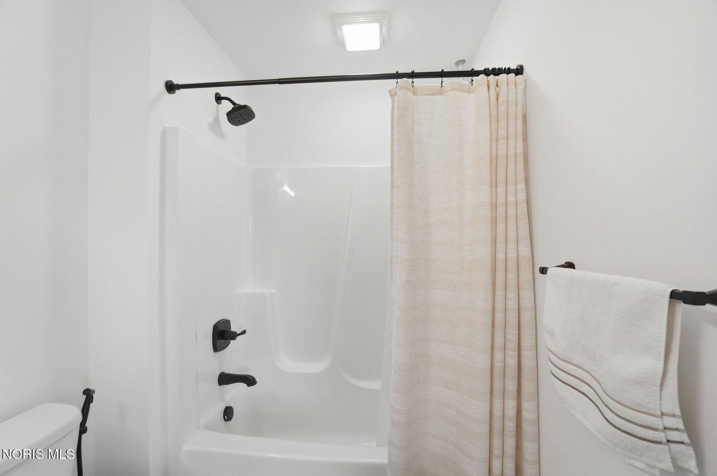
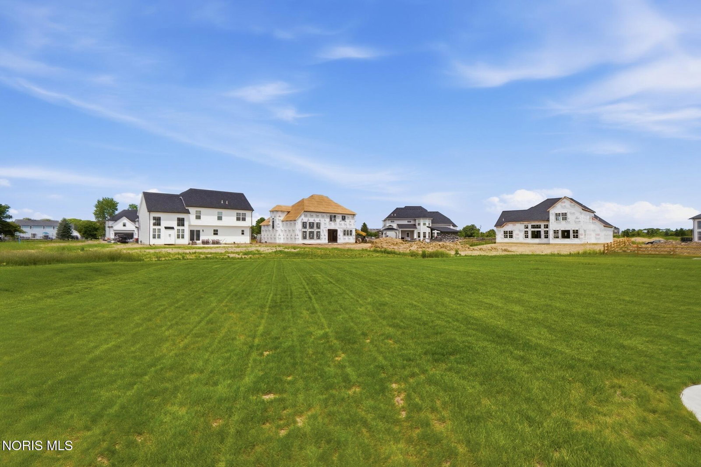
LOW TRAFFIC STREET. You could pay $240-$265 per square feet or buy this home that has been lived in for only 6 months for $235 per square foot! This home shows like a newly constructed Forestview Model, but with over $20,000 in window treatments and a lawn that is ready to go! The beautiful window package sets this model apart! First floor office with vaulted beamed ceiling, Large dining room with 10 foot coffered ceilings, hardwood and adjacent butlers pantry with glass cabinets. Stunning open kitchen and great room with so much natural light you feel as if you are outside. The great room features a cathedral ceiling and fireplace. The Gourmet kitchen features Vorst custom cabinetry, commercial range, ss appliances including the refrigerator, center island snack bar, built-in hutch area with glass display cabinets, Quartz countertops, subway tile, 10 foot ceilings, and walk-in pantry. Mud room complete with lockers. Primary suite with tray ceiling, walk-in closet and gorgeous bath with tiled shower and stand alone tub. 3 additional bedrooms upstairs all with unique ceilings and attached bathroom. Full basement ready to be finished with drywall and plumbed for a bathroom. The large yard completes the package! Garage has a Level 2 charging station for electric vehicles.
/u.realgeeks.media/harmonyrealtygroupllc/bf190d7cfd01-final3.png)
Additional Information
- Interior Features
- Breakfast Area, Vaulted/Cathedral Ceilings, Ceiling Fans, Crown Molding, Double Vanity, Dual Primary Closets, Eat-In Kitchen, Entrance Foyer, Open Floor Plan, Pantry, Primary Bathroom, Separate Shower, Storage, Vaulted/Cathedral Ceilings, Walk-In Closet(s)
- HOA Fee
- $200
- Flooring
- Carpet, Tile, Hardwood
- Appliances
- Microwave, Water Heater, Disposal, Double Oven, Exhaust Fan, Gas Range, Range Hood, Refrigerator
- Heating
- Forced Air, Natural Gas
- Air Conditioning
- Ceiling Fan(s), Central Air, Electric
- Roof
- Asphalt
- Foundation
- Pillar/Post/Pier
- Parking Features
- Attached, Driveway, Garage Door Opener
- Garage Spaces
- 2
- School District
- Perrysburg
- Elementary School
- Fort Meigs
- High School
- Perrysburg
Listing courtesy of Listing Agent: Jill M. Perry (jillperry@howardhanna.com) from Listing Office: Howard Hanna.