20515 County Road 15, Bluffton, OH 45817
- $699,000
- 3
- BD
- 3
- BA
- 3,113
- SqFt












- List Price
- $699,000
- Status
- ACTIVE
- Days on Market
- 124
- Price Change
- ▼ $20,900 1783709589
- MLS#
- 10005655
- Subtype
- Residential
- Style
- Contemporary
- Year Built
- 2009
- Bedrooms
- 3
- Bathrooms
- 3
- Full Baths
- 3
- Living Area
- 3,113
- Lot Size
- 476,198
- Acres
- 10.93
Property Description
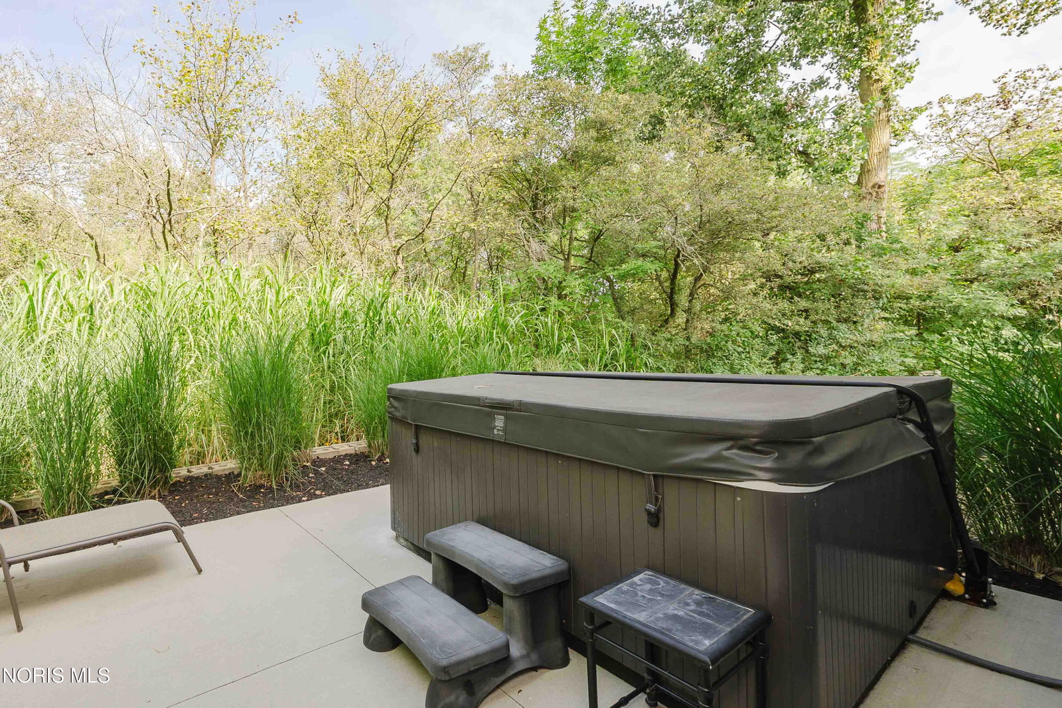
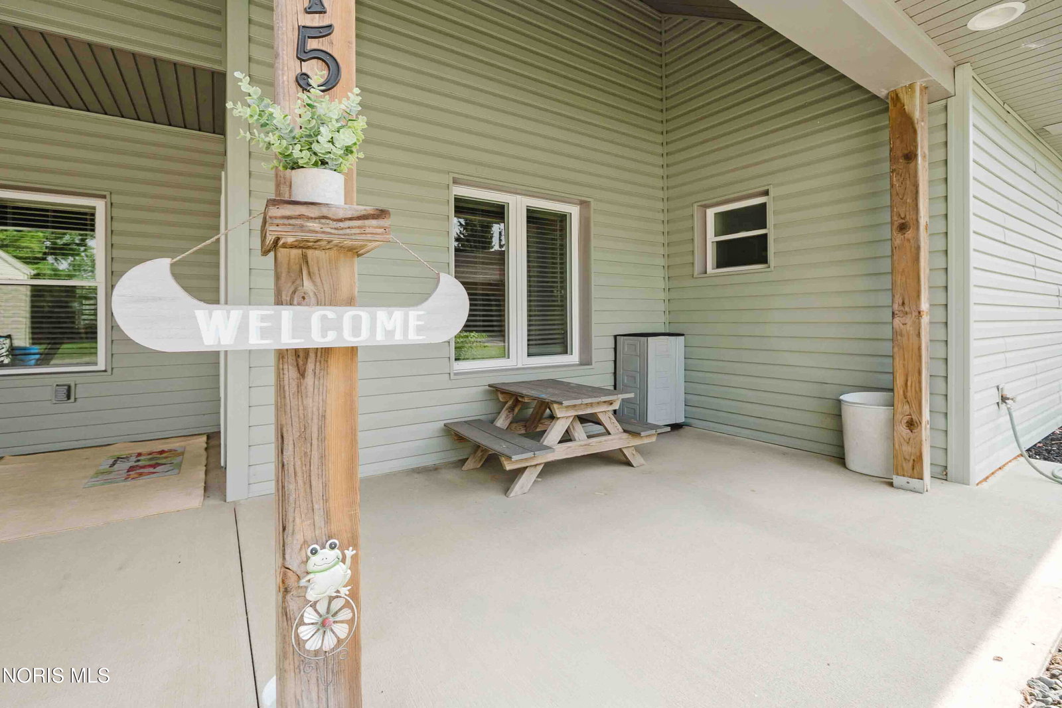
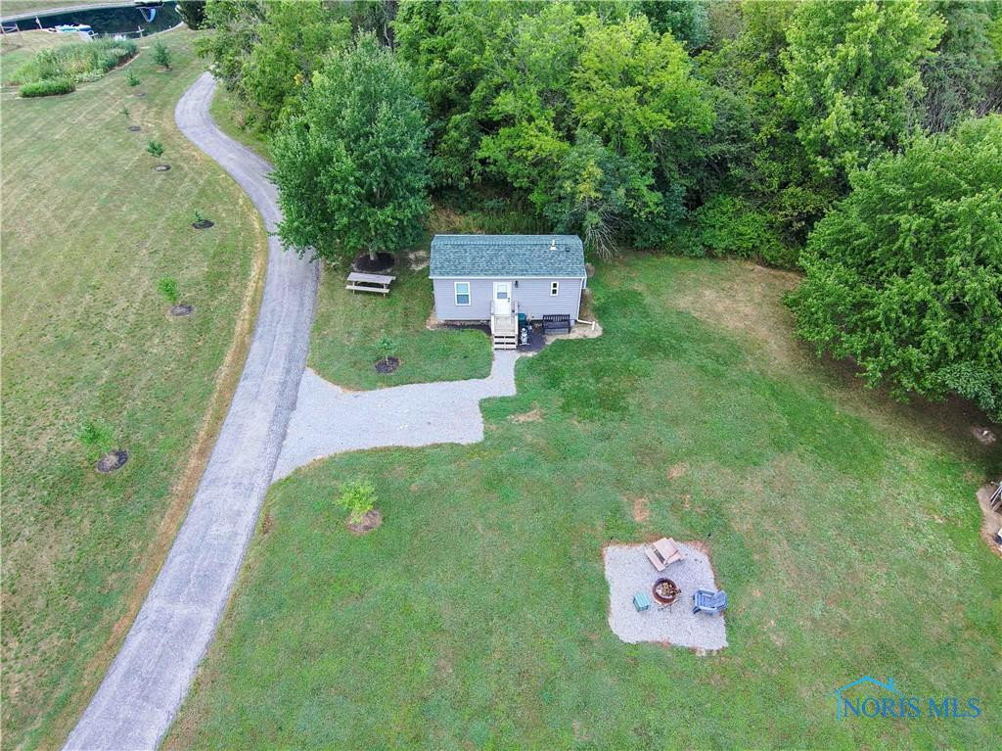
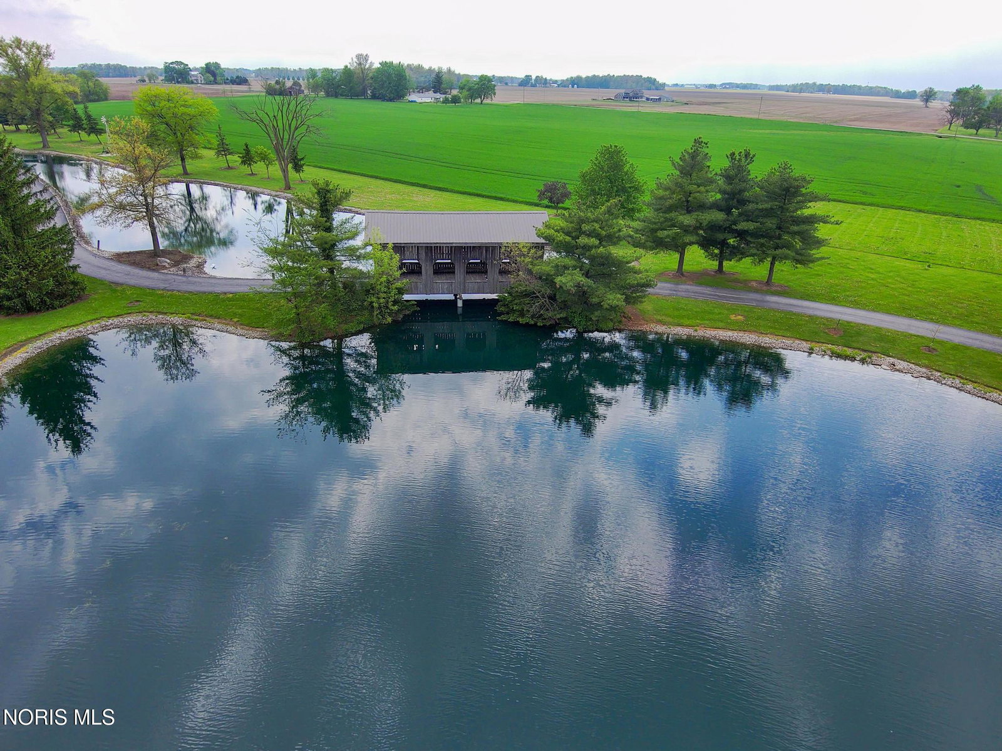
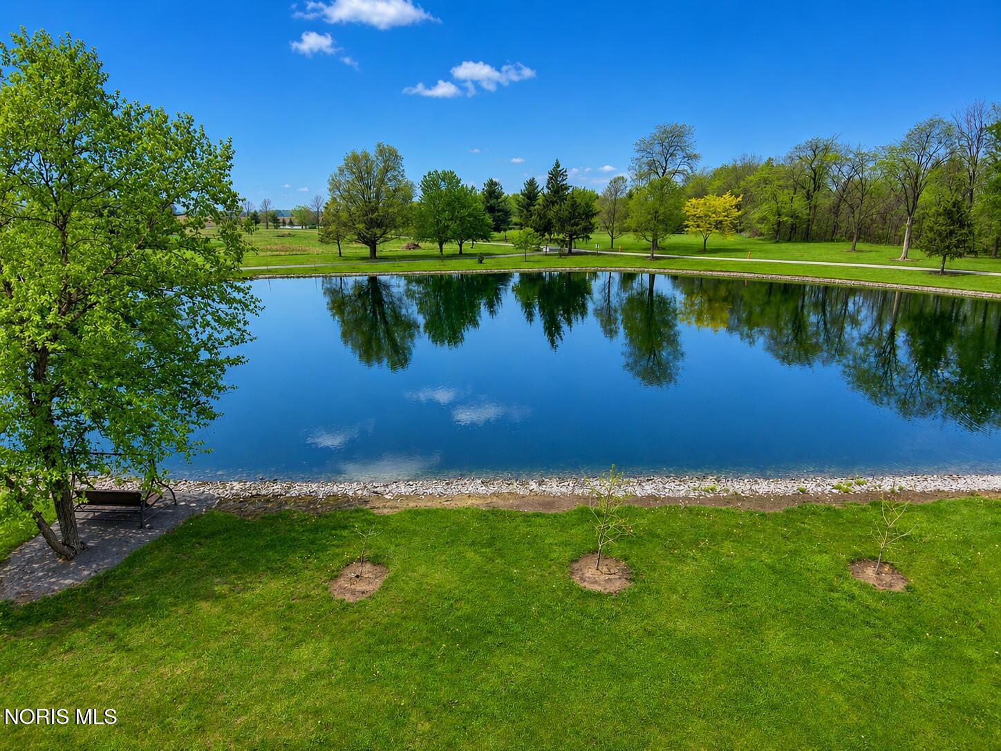
Escape to your own 10+ scenic acre retreat surrounded by mature trees, offering a rare blend of tranquility, recreation, & versatility. Whether you envision a hobby farm, peaceful getaway, entertainer's dream, or the perfect staycation property, this one delivers an unmatched lifestyle. Enjoy private ownership of part of a 1.5+ acre pond--ideal for fishing, paddle boating, relaxing evenings by the water, & views of a picturesque covered bridge. The property also features its own private pond complete with a beach, waterslide, fire pit area, & pavilion perfect for outdoor dining & entertaining. A spacious heated outbuilding with a 4th full bath, kitchenette, & four garage bays provides exceptional space for gatherings, hobbies, or storage. Combined with the attached two-car garage & additional detached two-car garage, the property offers a total of eight garage bays. The main residence offers over 3,000 square feet of thoughtfully designed living space. Cathedral ceilings & a dramatic floor-to-ceiling fireplace anchor the open-concept living area, while a loft & catwalk overlook the space below. The spacious kitchen features quartzite countertops, large island with seating, & stainless-steel appliances. A formal dining room is ideal for gatherings & entertaining. This home includes 3 bedrooms, 3 full baths, a loft bonus room, & an additional flex space perfect for a possible 4th bedroom or office. The main-level primary suite features a private patio with hot tub, while two additional covered patios create inviting outdoor living spaces. A secluded guest cottage offers additional living space with a combined kitchenette/living area, 2 bedrooms, 5th full bath, & private fire pit area. With access from the property's second driveway entrance, it provides flexibility for guests, extended stays, or potential income opportunities. This one-of-a-kind property combines natural beauty, functional space, & exceptional amenities for the ultimate live-work-play lifestyle.
/u.realgeeks.media/harmonyrealtygroupllc/bf190d7cfd01-final3.png)
Additional Information
- Interior Features
- Breakfast Area, Vaulted/Cathedral Ceilings, Ceiling Fans, Double Vanity, Entrance Foyer, Open Floor Plan, High Ceilings, Primary Bathroom, Walk-In Closet(s)
- Exterior Features
- Fire Pit, Hot Tub, Storage
- Property Description
- Contemporary
- Flooring
- Carpet, Vinyl
- Appliances
- Dishwasher, Microwave, Water Heater, Disposal, Dryer, Electric Range, Refrigerator, Washer, Water Softener Owned
- Heating
- Forced Air, Propane
- Air Conditioning
- Ceiling Fan(s), Central Air
- Roof
- Asphalt, Shingle
- Foundation
- Slab
- Parking Features
- Asphalt, Additional Parking, Attached, Detached, Driveway, Garage Door Opener, Heated Garage, Kitchen Level, Storage
- Garage Spaces
- 8
- School District
- Cory Rawson
- Elementary School
- Cory - Rawson
- Middle School
- Cory - Rawson
- High School
- Cory - Rawson
- View
- Water, Trees/Woods
Listing courtesy of Listing Agent: Douglas H Finney (doug@keyrealtyfindlay.com) from Listing Office: Key Realty.