835 S Main St, Findlay, OH 45840
- $515,000
- 4
- BD
- 4
- BA
- 5,086
- SqFt






















- List Price
- $515,000
- Status
- ACTIVE
- Days on Market
- 176
- Price Change
- ▼ $15,000 1784786276
- MLS#
- 10005541
- Subtype
- Residential
- Style
- Colonial
- Year Built
- 1903
- Bedrooms
- 4
- Bathrooms
- 4
- Full Baths
- 3
- Half Baths
- 1
- Living Area
- 5,086
- Lot Size
- 16,078
- Acres
- 0.37
Property Description
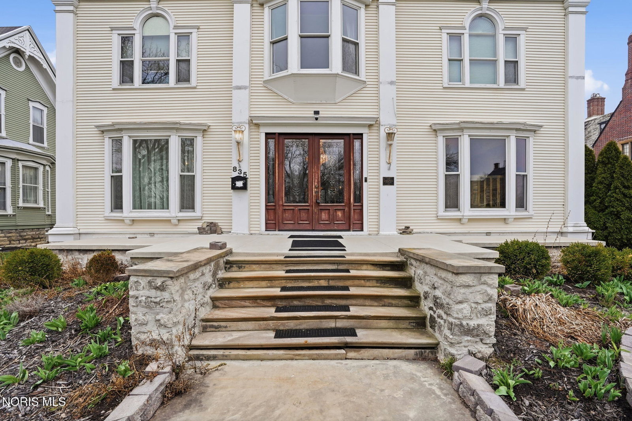
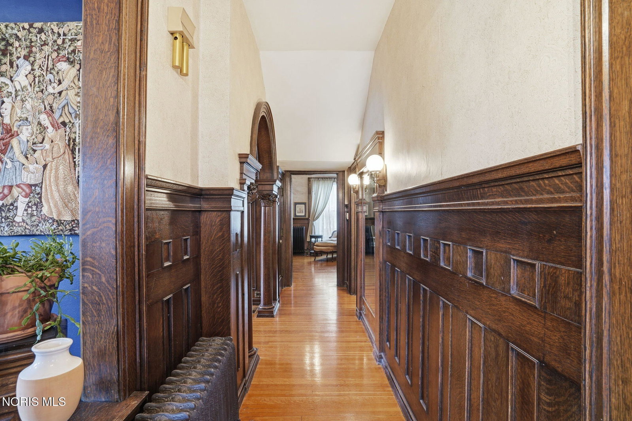
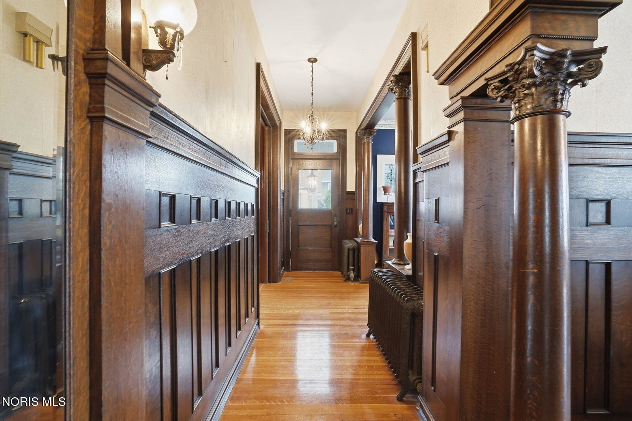
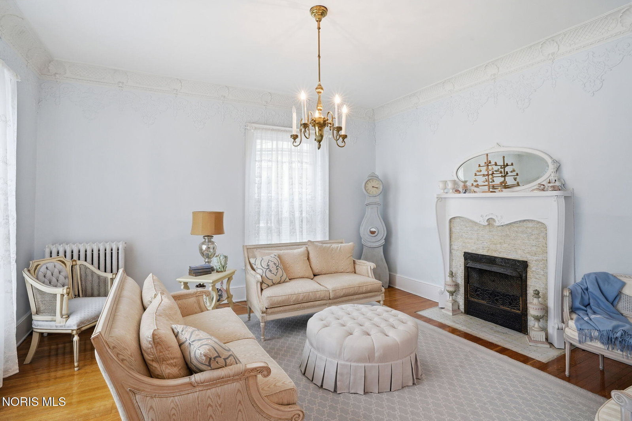
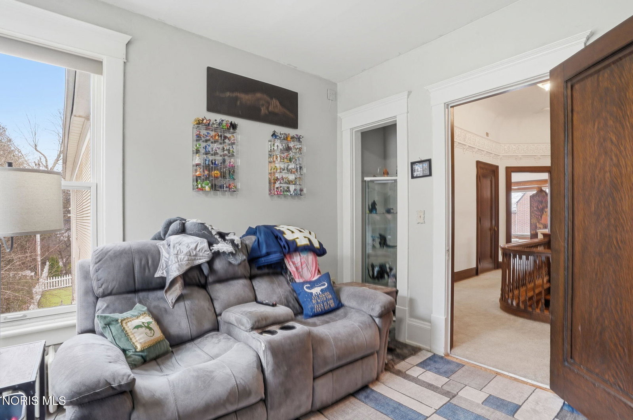
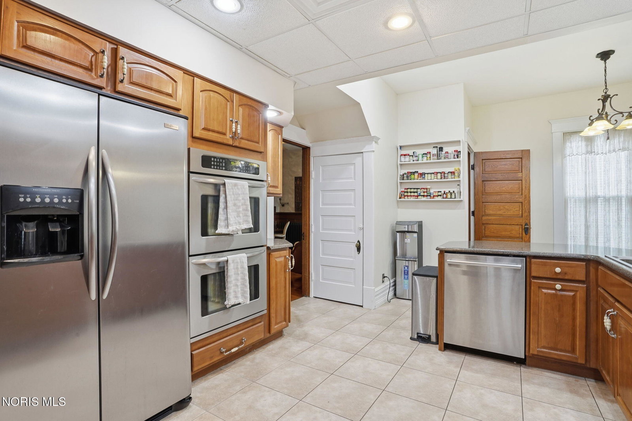
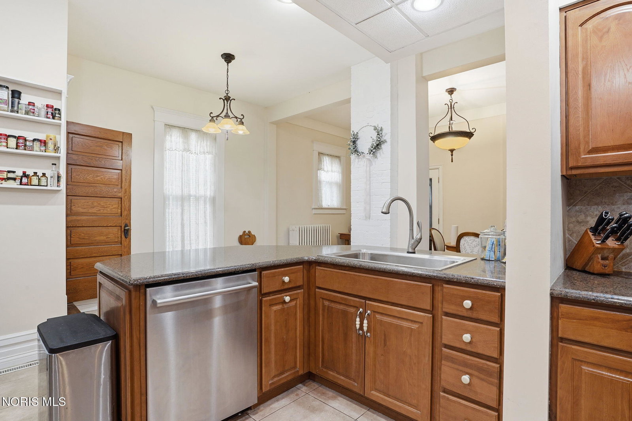
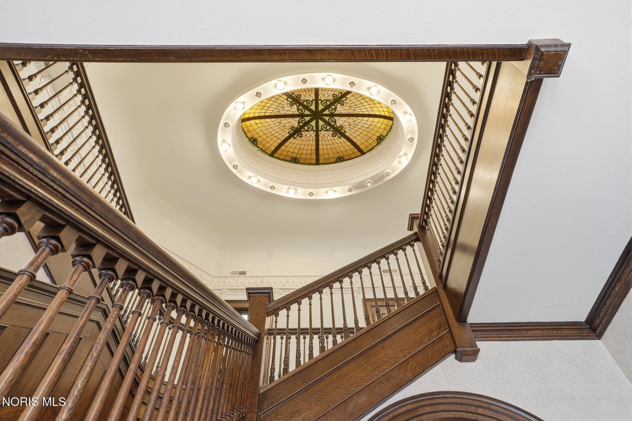
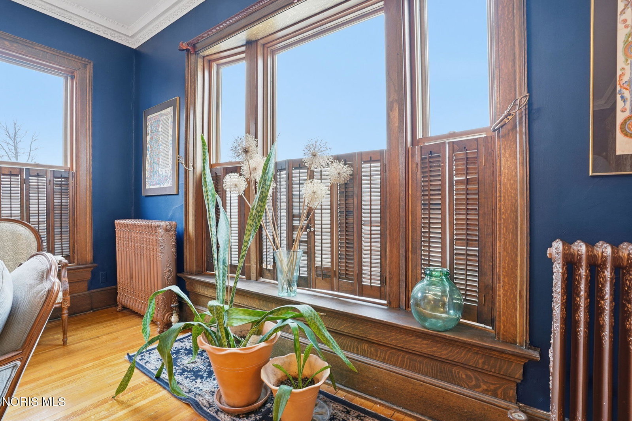
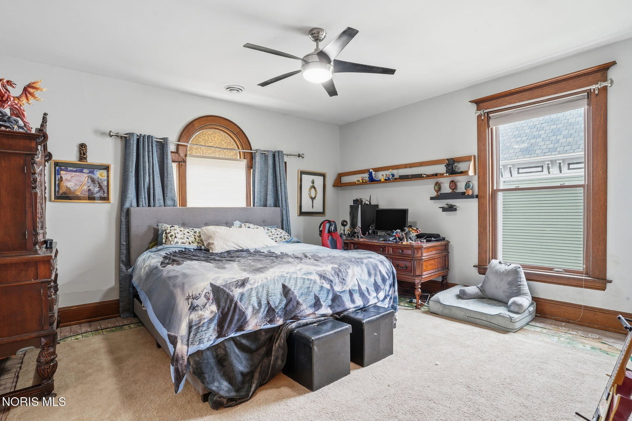
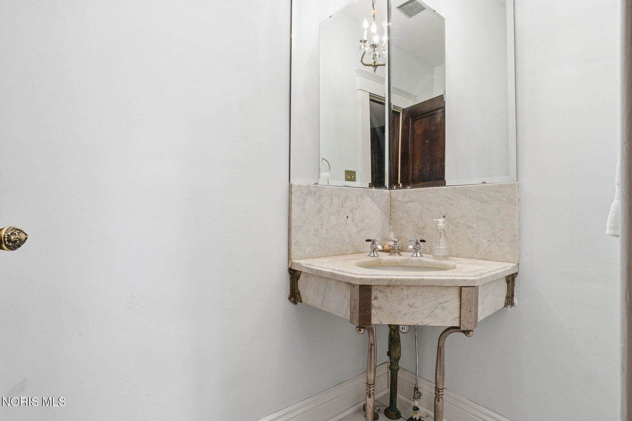
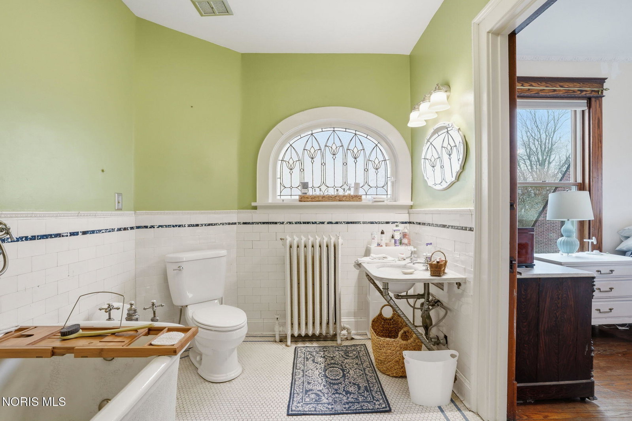
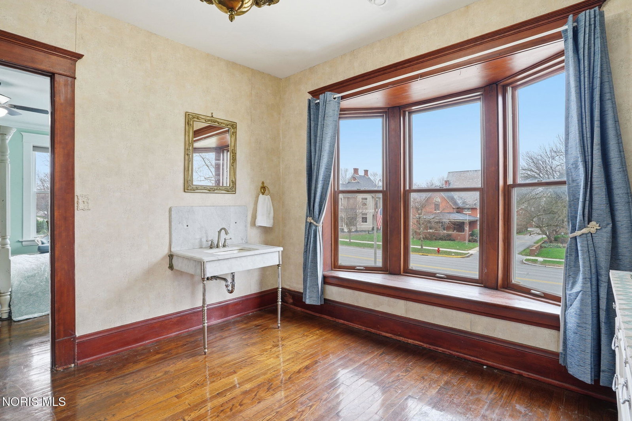
In the heart of historic South Main Street, where timeless architecture lines a storybook setting, stands a colonial estate of rare beauty and remarkable scale. With over 5,000 square feet of exquisitely crafted living space, this home is a celebration of heritage, elegance, and enduring craftsmanship. Every room offering a moment to pause, admire, and fall in love. From the moment you step inside the home invites you to slow down and appreciate it's rich character. Original hardwood floors gleam with warmth and intricate millwork reflects a bygone era. Curated lighting casts a inviting ambiance to enjoy the handcrafted detail around every corner. Four spacious bedrooms, four well appointed bathrooms and 3 stately fireplaces-each room tells a story of elegance and refinement. The formal living spaces are nothing short of breathtaking. The ladies' parlor, grace in it's purest form, is sunlit, serene, and adorned with delicate period details. It's the kind of room that invites conversation, music, and quiet afternoon moments surrounded by beauty. Across the hall, the gentleman's sitting room, distinguished and handsome offers a rich, moody retreat anchored by a crafted fireplace and rich wood tones. It's a space designed for evening gatherings, thoughtful reflection, or simply enjoying the a room that feels both powerful and intimate. At the center of the home, the formal dining room makes a lasting impression. A remarkable mahogany oval coffered ceiling crowns the space, while a built-in buffet adds both beauty and function. This is a room meant for celebrations—holidays, milestones, and dinners that linger long into the night. The kitchen seamlessly blends classic charm with modern convenience, featuring tasteful cabinetry, granite countertops, a generous breakfast bar, and a spacious pantry with exceptional storage. A cozy sunlit breakfast nook offers the perfect setting for pancakes and relaxed mornings. Additional main-level highlights include a charming half bath with a corner marble sink and a stately study—ideal for reading, working, or creative pursuits. Upstairs, a generous landing leads to four well-proportioned bedrooms, including two with walk-in closets and built-in organization. The second floor offers two full bathrooms with original tile and fixtures, along with a fully renovated bath that introduces modern luxury. An upstairs laundry room adds convenience to daily living. A substantial addition—originally designed as a grand primary suite—offers remarkable flexibility. Currently configured as a tea service area, expansive family room, and home office, this space can easily be reimagined to suit a variety of lifestyles. If storage is what you crave, this home delivers in abundance with a 2,200sqft basement and walk-up attic ready for hobbies, collections, and cherished treasures. Outdoors, the property continues to impress. A three car garage with ample work space, a grand front porch perfect for rocking chairs and summer evenings, and a front row seat to Findlay's beloved Halloween parade. A timeless backyard filled with spring blooms create a setting as inviting as the home itself. A private putting green add a touch of leisure and charm. UPDATES INCLUDE -waterproofing entire basement -tankless water heater 2021 -boiler rebuilt 2024 -Pella windows -upstairs Furnace and AC 2022/2024 -main floor AC 2024 -new roof on addition and porte-cochere 2023 -tuck pointing and porch rebuilt 2021 -main house new roof 2025 50yr shingles -new flooring in addition -plaster details preservation in parlor -fresh paint in most rooms -new stove top (being installed) -Board and batten installed in addition -new flooring laundry room
/u.realgeeks.media/harmonyrealtygroupllc/bf190d7cfd01-final3.png)
Additional Information
- Interior Features
- Breakfast Area, Ceiling Fans, Crown Molding, Double Vanity, Dual Primary Closets, Eat-In Kitchen, Entrance Foyer, Pantry, Primary Bathroom, Storage, Walk-In Closet(s)
- Exterior Features
- Garden, Private Yard, Storage
- Property Description
- Colonial
- Zoning
- res
- Flooring
- Carpet, Vinyl, Tile, Hardwood
- Appliances
- Dishwasher, Microwave, Disposal, Double Oven, Gas Cooktop, Refrigerator
- Heating
- Boiler, Central, Forced Air, Natural Gas
- Air Conditioning
- Central Air
- Roof
- Asphalt, Shingle
- Foundation
- Block
- Parking Features
- Asphalt, Additional Parking, Driveway, Garage Door Opener, Oversized
- Garage Spaces
- 3
- School District
- Findlay
- Elementary School
- Jefferson
- Middle School
- Donnell
- High School
- Findlay
Listing courtesy of Listing Agent: Brittany Knippen (brittknippen.realtor@gmail.com) from Listing Office: Key Realty.