1125 Hunting Creek Dr, Perrysburg, OH 43551
- $1,895,000
- 5
- BD
- 6
- BA
- 5,417
- SqFt


























- List Price
- $1,895,000
- Status
- ACTIVE
- Days on Market
- 175
- MLS#
- 10005466
- Subtype
- Residential
- Style
- Modernist
- Year Built
- 2023
- Bedrooms
- 5
- Bathrooms
- 6
- Full Baths
- 5
- Half Baths
- 1
- Living Area
- 5,417
- Lot Size
- 31,973
- Acres
- 0.73
- Subdivision
- The Sanctuary in the Woods
Property Description
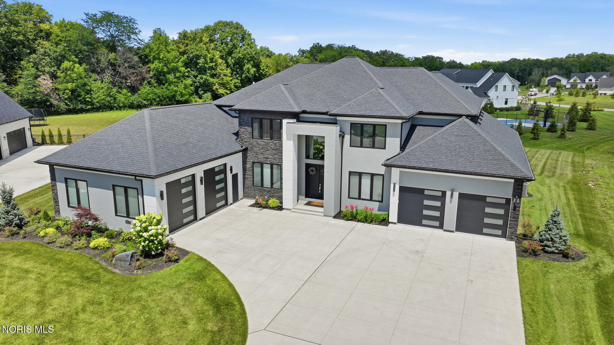
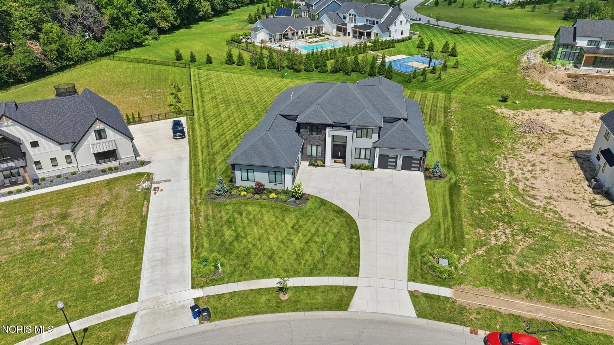
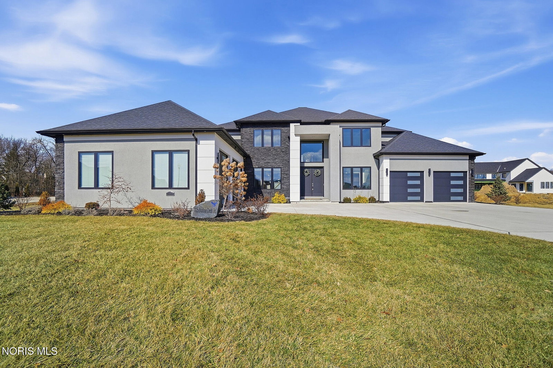
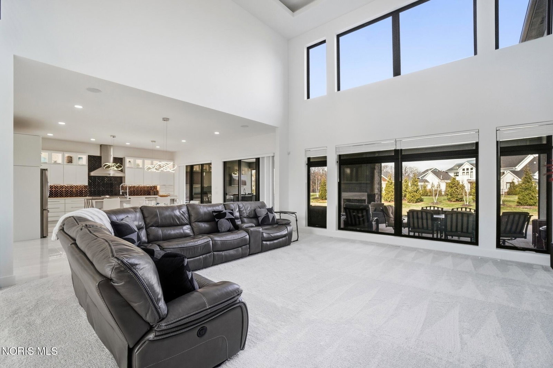
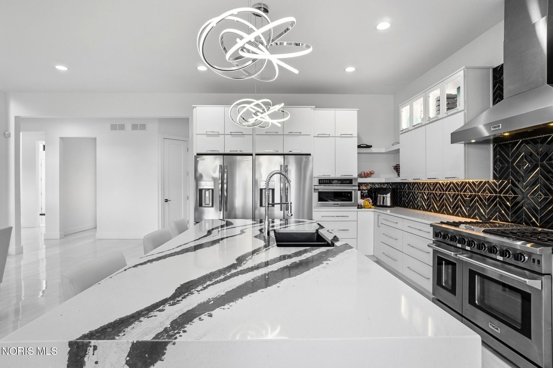
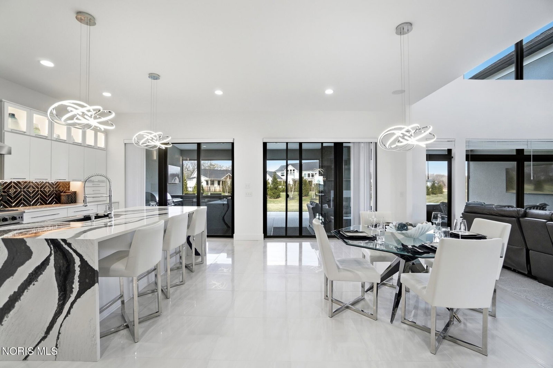
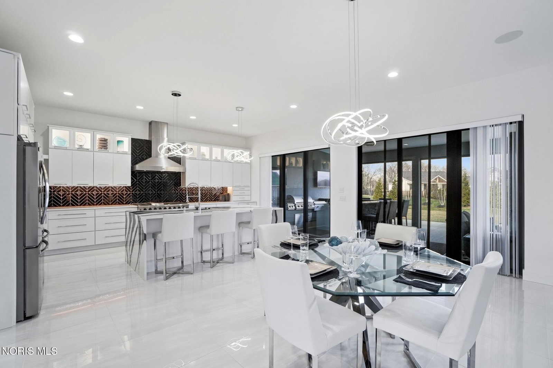
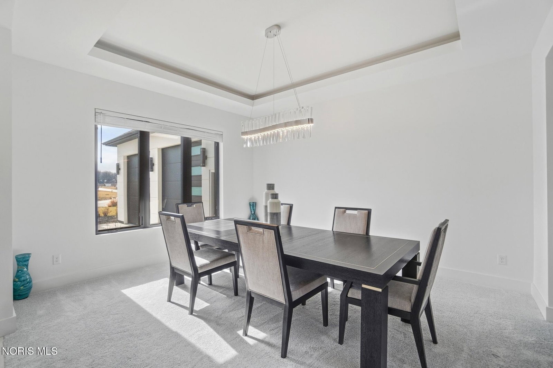
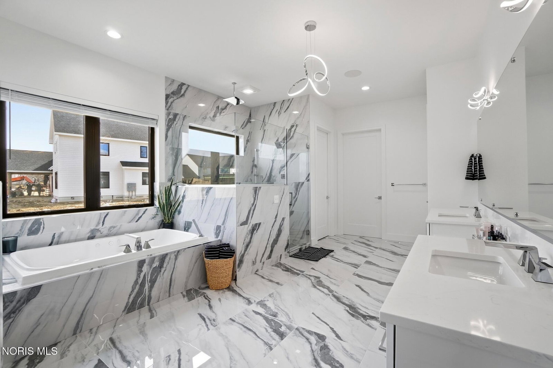
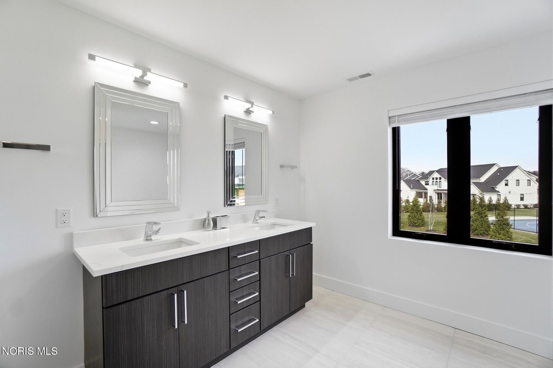
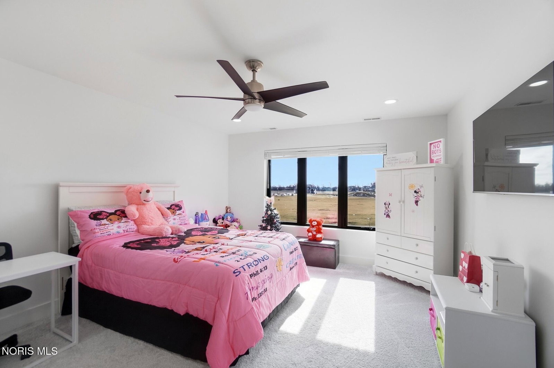
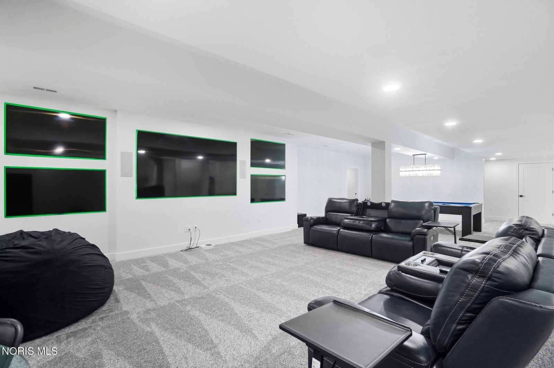
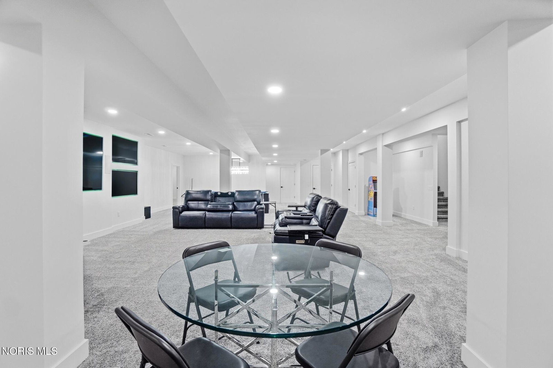
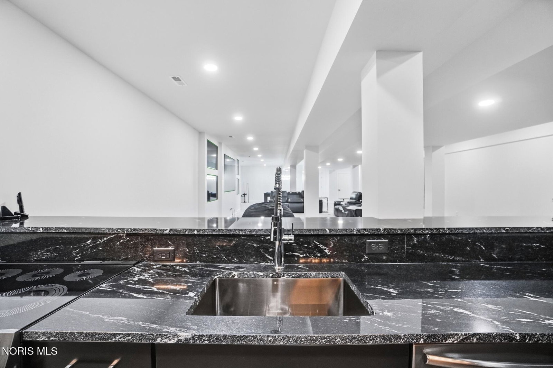
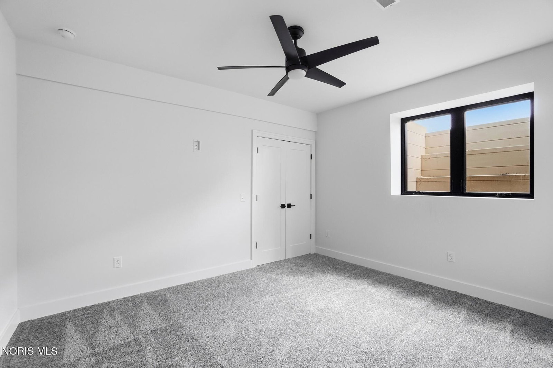
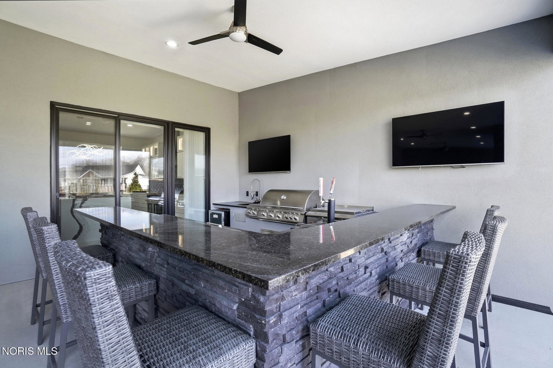
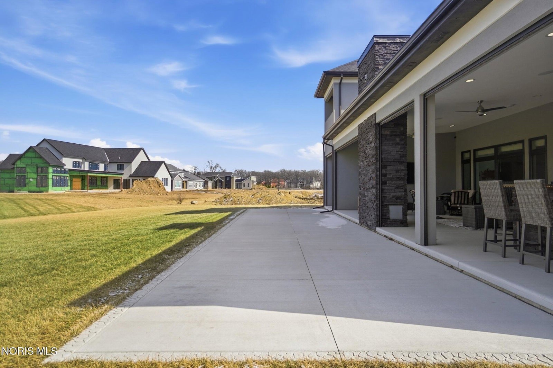
Perrysburg's Sanctuary In The Woods is the ideal setting for this one of a kind luxury home. Located on just under three quarters of an acre...close to top rated schools, entertainment and shopping. Designed with attention to every detail, this 5417 sq ft home features an additional 3544 sq ft of living space in the newly finished lower level! This open-concept layout, highlighted by modern finishes and gleaming porcelain floors, is perfect for entertaining and every day living! The chef's kitchen shines with a freestanding Thor gas range, huge island with waterfall quartz countertop and a seamless flow into the great room! 2 walk-in pantries! 2 story great room showcases a floor to ceiling porcelain tile gas burning fireplace! The first floor primary features a private patio and cozy sitting area with coffee bar and beverage fridge! His and her walk-in closets and a private bath with dual vanities, custom tile shower and jetted soaking tub complete this ensuite! A 2 story den and a formal dining room with wine bar and beverage fridge add to the functionality of this home! The newly finished lower level is phenomenal! The 3544 square feet includes a full kitchen, family room, exercise room, theatre room wired for video equipment, full bath and 5th bedroom with egress window! When you're finished in the lower level there is 1170 square feet of covered outdoor living space complete with fireplace, kitchen and powered privacy screens! The outdoor kitchen is fully functional and equipped with sink, grill, griddle, ice chest, beverage fridge and kegerator! 3 large bedrooms, all with private baths on the second floor! Andersen windows, solid core doors, custom wine rack and accent lighting! There is also a shaft in place for a future elevator! 4 car garage, one equipped with 10 foot doors! 1125 Hunting Creek is where contemporary design meets modern family living!
/u.realgeeks.media/harmonyrealtygroupllc/bf190d7cfd01-final3.png)
Additional Information
- Interior Features
- Ceiling Fans, Double Vanity, Bar-Dry, Dual Primary Closets, Entrance Foyer, Open Floor Plan, High Ceilings, Pantry, Primary Bathroom, Separate Shower, Speakers, Storage, Tray Ceiling(s), Walk-In Closet(s), Wide Interior Halls and Doors
- Exterior Features
- Balcony, Barbecue
- HOA Fee
- $350
- Property Description
- Modernist
- Zoning
- RES
- Flooring
- Carpet, Vinyl, Tile
- Appliances
- Dishwasher, Microwave, Water Heater, Bar Fridge, Disposal, Double Oven, Gas Range, Gas Range, Range Hood, Refrigerator, Wine Refrigerator
- Heating
- Forced Air, Natural Gas
- Air Conditioning
- Central Air
- Levels
- One and One Half
- Roof
- Shingle
- Foundation
- Other
- Parking Features
- Paved, Attached, Driveway, Garage Door Opener
- Garage Spaces
- 4
- School District
- Perrysburg
- Elementary School
- Fort Meigs
- High School
- Perrysburg
Listing courtesy of Listing Agent: Richard T. Prokup (team43551@gmail.com) from Listing Office: The Danberry Co.