1314 Clairmont Ave, Napoleon, OH 43545
- $299,900
- 3
- BD
- 1
- BA
- 1,603
- SqFt






- List Price
- $299,900
- Status
- ACTIVE
- Days on Market
- 129
- Price Change
- ▼ $10,000 1784705329
- MLS#
- 10005413
- Subtype
- Residential
- Style
- Ranch
- New Construction
- Yes
- Year Built
- 2026
- Bedrooms
- 3
- Bathrooms
- 1
- Full Baths
- 1
- Living Area
- 1,603
- Lot Size
- 12,841
- Acres
- 0.29
- Subdivision
- Lynnefield Estates
Property Description
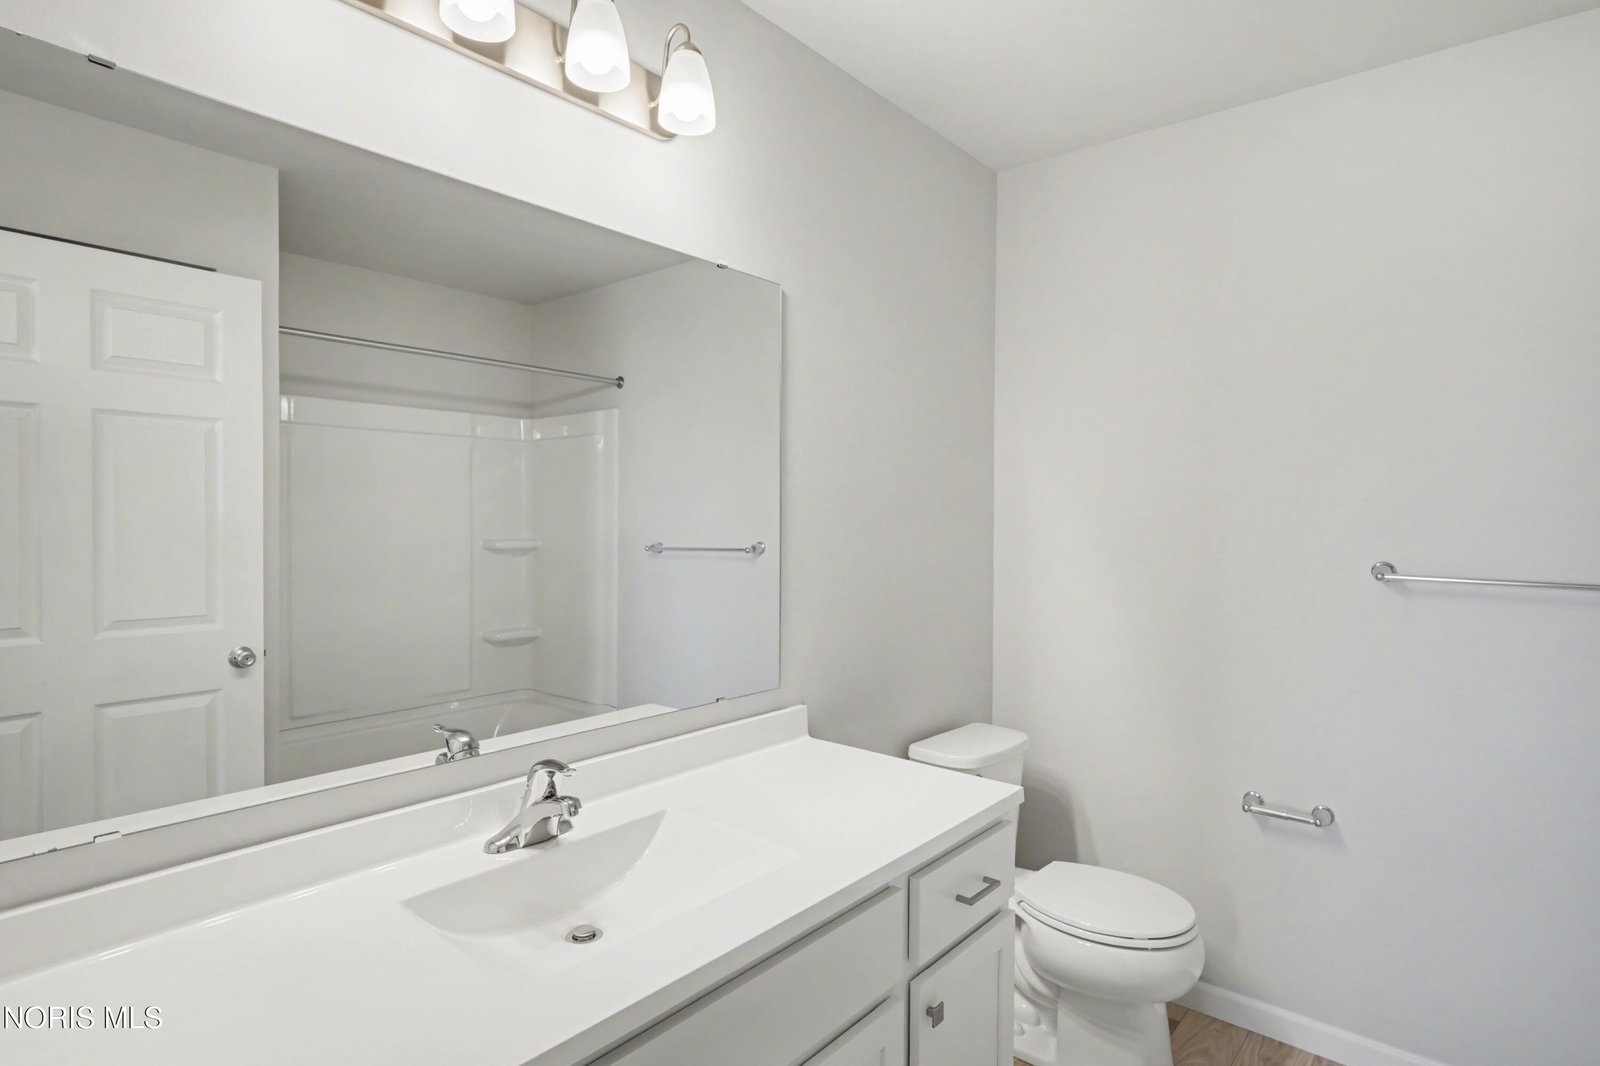
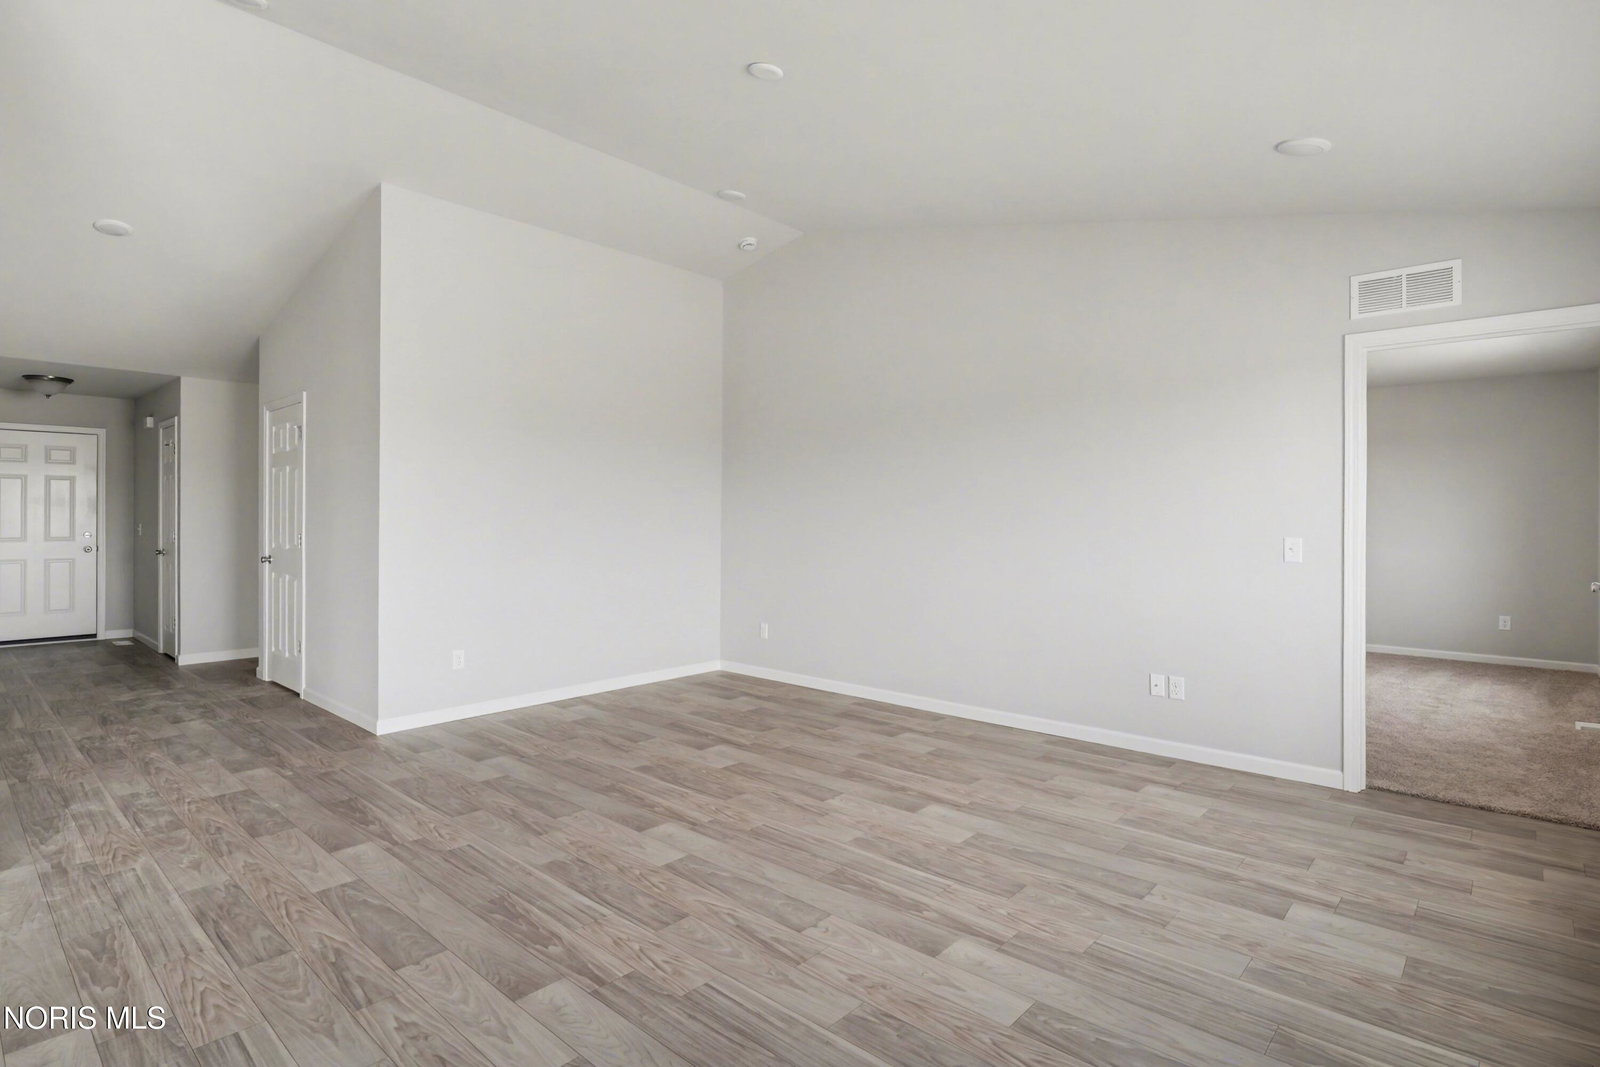
New Construction Home in Lynnefield Estates in the Napoleon school district. This spacious 1,603 square foot ranch offers 3 bedrooms and 2 full baths, designed for the ease of single-story living with a thoughtful separation of space. Two generously sized bedrooms are positioned at the front of the home with a full bath conveniently located between them, creating flexibility for guests, a home office, den, or even a fitness room. Tucked privately at the back of the home, the primary suite provides a quiet retreat complete with its own bath and walk-in closet. The foyer opens into a bright great room with vaulted ceilings that enhance the open feel and flow seamlessly into a large dining nook and kitchen. A 48-inch prep island with an extended quartz countertop edge offers additional workspace and seating, while a sizable pantry located just off the kitchen adds valuable storage. The mudroom connects directly to the garage and leads to a laundry room with washer and dryer included, keeping daily routines organized and convenient. The kitchen showcases upgraded finishes including quartz countertops, a tile backsplash, and a complete stainless steel appliance package with refrigerator. Just off the nook, a 10x10 patio extends the living space outdoors and includes stairs to the backyard, making it easy to enjoy outdoor dining, relaxing evenings, or casual gatherings. RESNET energy smart construction will save an estimated $1,215 annually. Actual savings may vary; see HERS Rating Certificate and Energy Smart Flyer for details. Home includes a 10-year structural warranty, offering lasting peace of mind.
/u.realgeeks.media/harmonyrealtygroupllc/bf190d7cfd01-final3.png)
Additional Information
- Interior Features
- Primary Bathroom
- Property Description
- Ranch
- Flooring
- Carpet, Vinyl
- Appliances
- Dishwasher, Microwave, Water Heater, Dryer, Refrigerator, Washer
- Heating
- Forced Air, Natural Gas
- Air Conditioning
- Central Air
- Levels
- One
- Roof
- Shingle
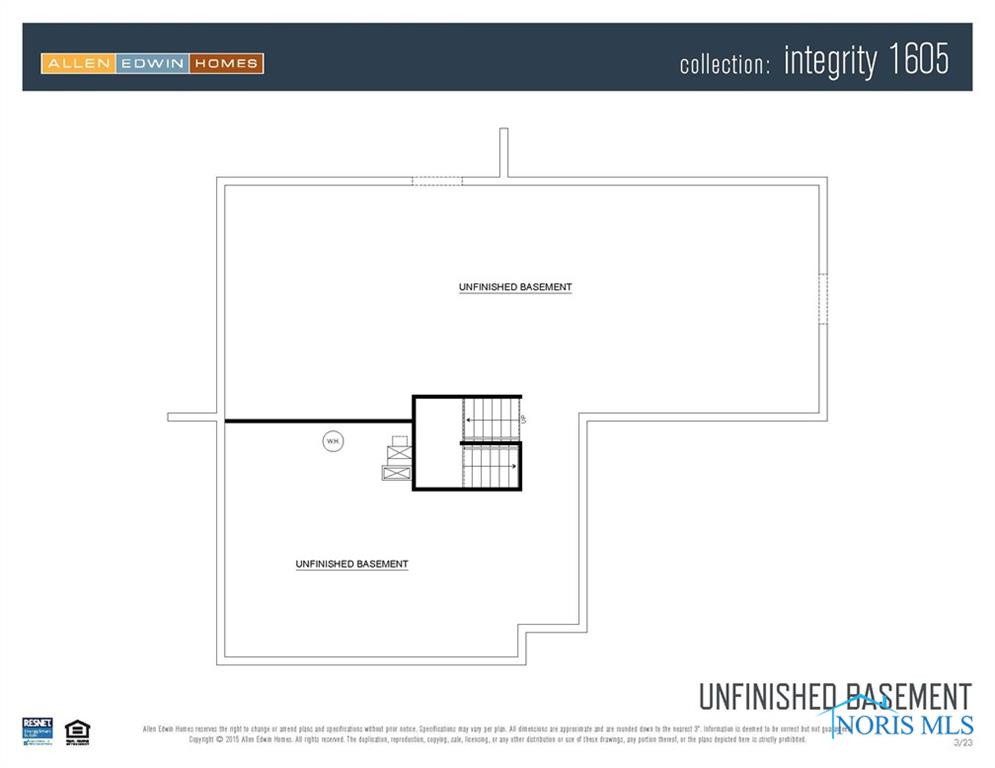
- Foundation
- Other
- Parking Features
- Paved, Attached, Driveway
- Garage Spaces
- 2
- School District
- Napoleon
- Elementary School
- Napoleon
- High School
- Napoleon
Listing courtesy of Listing Agent: Michael Leo McGivney (mmcgivney@allenedwin.com) from Listing Office: Allen Edwin Realty, LLC.