10751 Brexton Ct, Whitehouse, OH 43571
- $1,399,000
- 6
- BD
- 7
- BA
- 9,300
- SqFt















- List Price
- $1,399,000
- Status
- ACTIVE
- Days on Market
- 172
- MLS#
- 10005380
- Subtype
- Residential
- Style
- Traditional
- Year Built
- 1995
- Bedrooms
- 6
- Bathrooms
- 7
- Full Baths
- 6
- Half Baths
- 1
- Living Area
- 9,300
- Lot Size
- 84,306
- Acres
- 1.94
- Subdivision
- Brimley Woods
Property Description
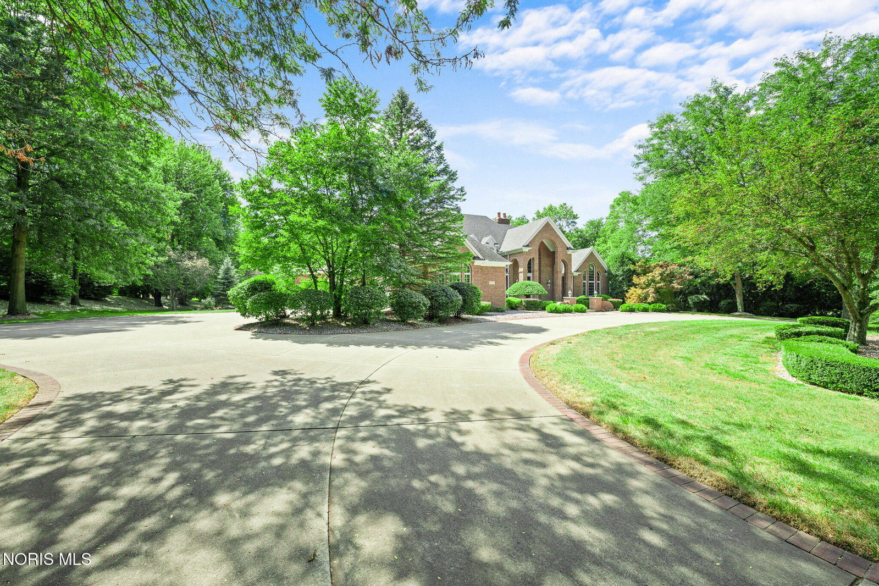
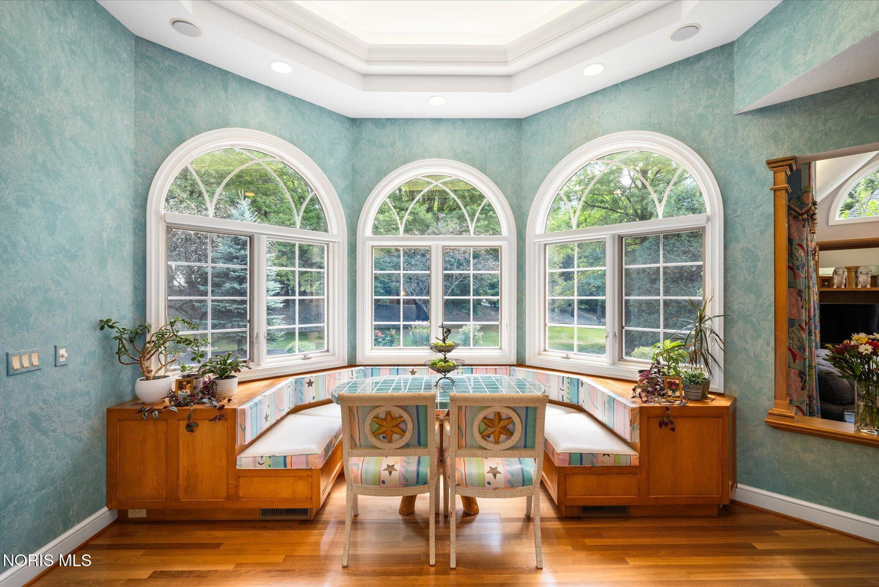
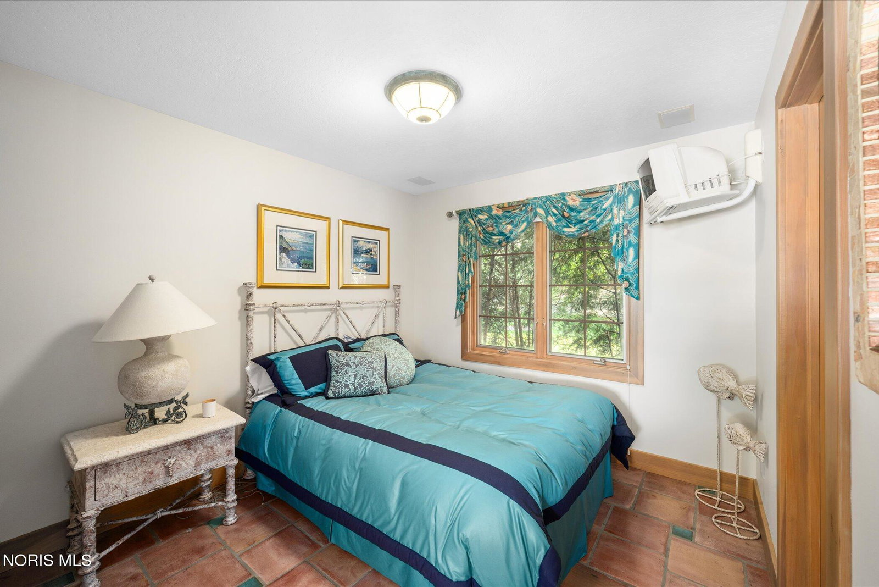
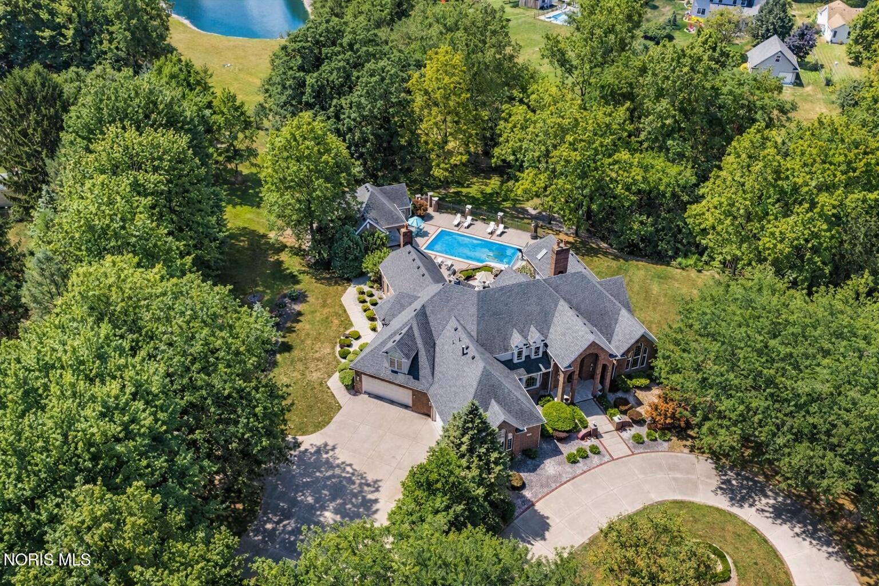
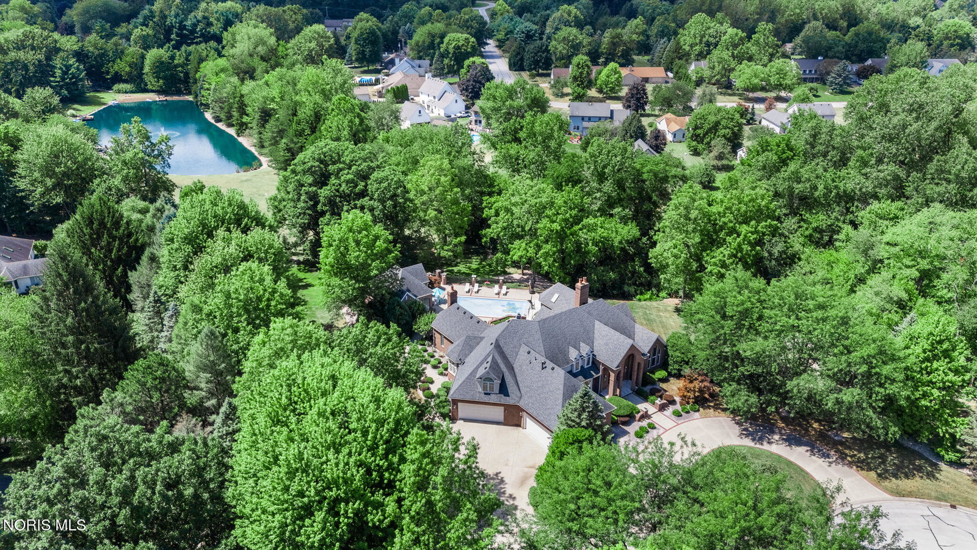
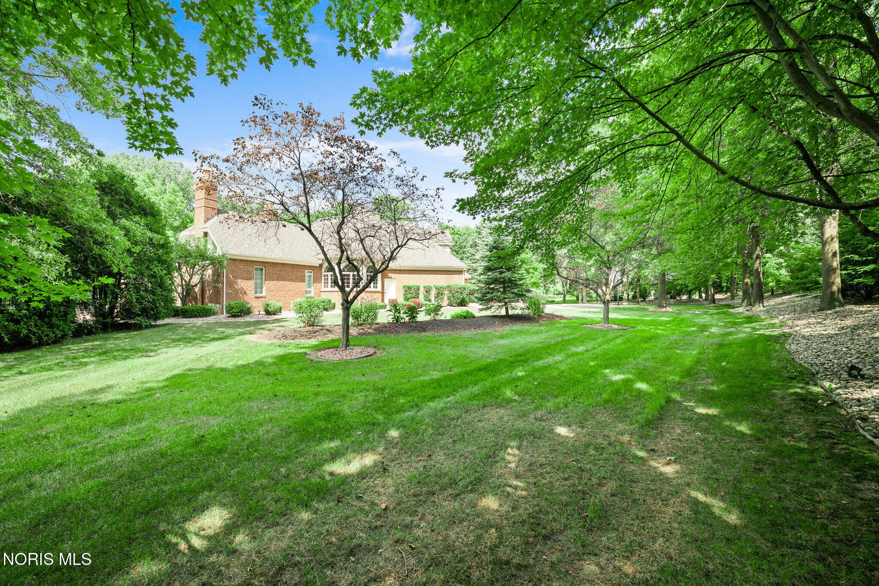
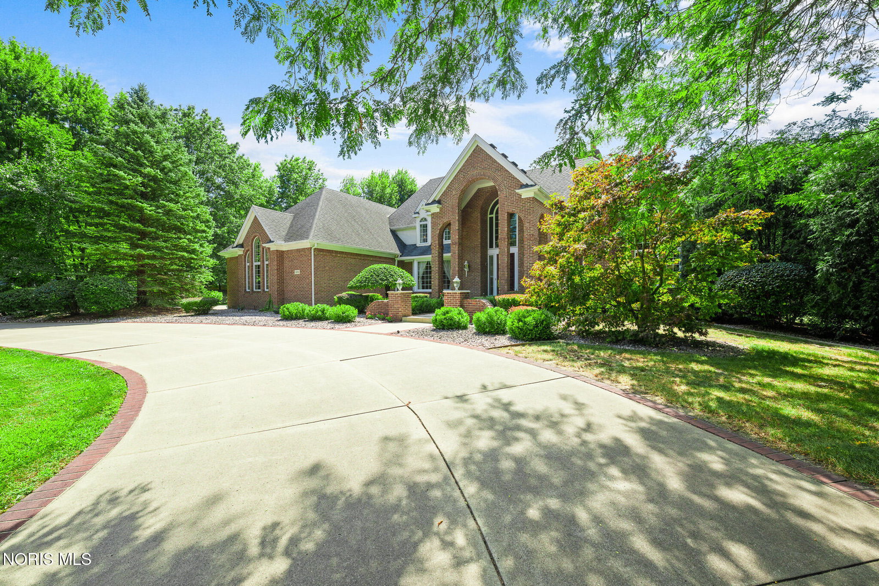
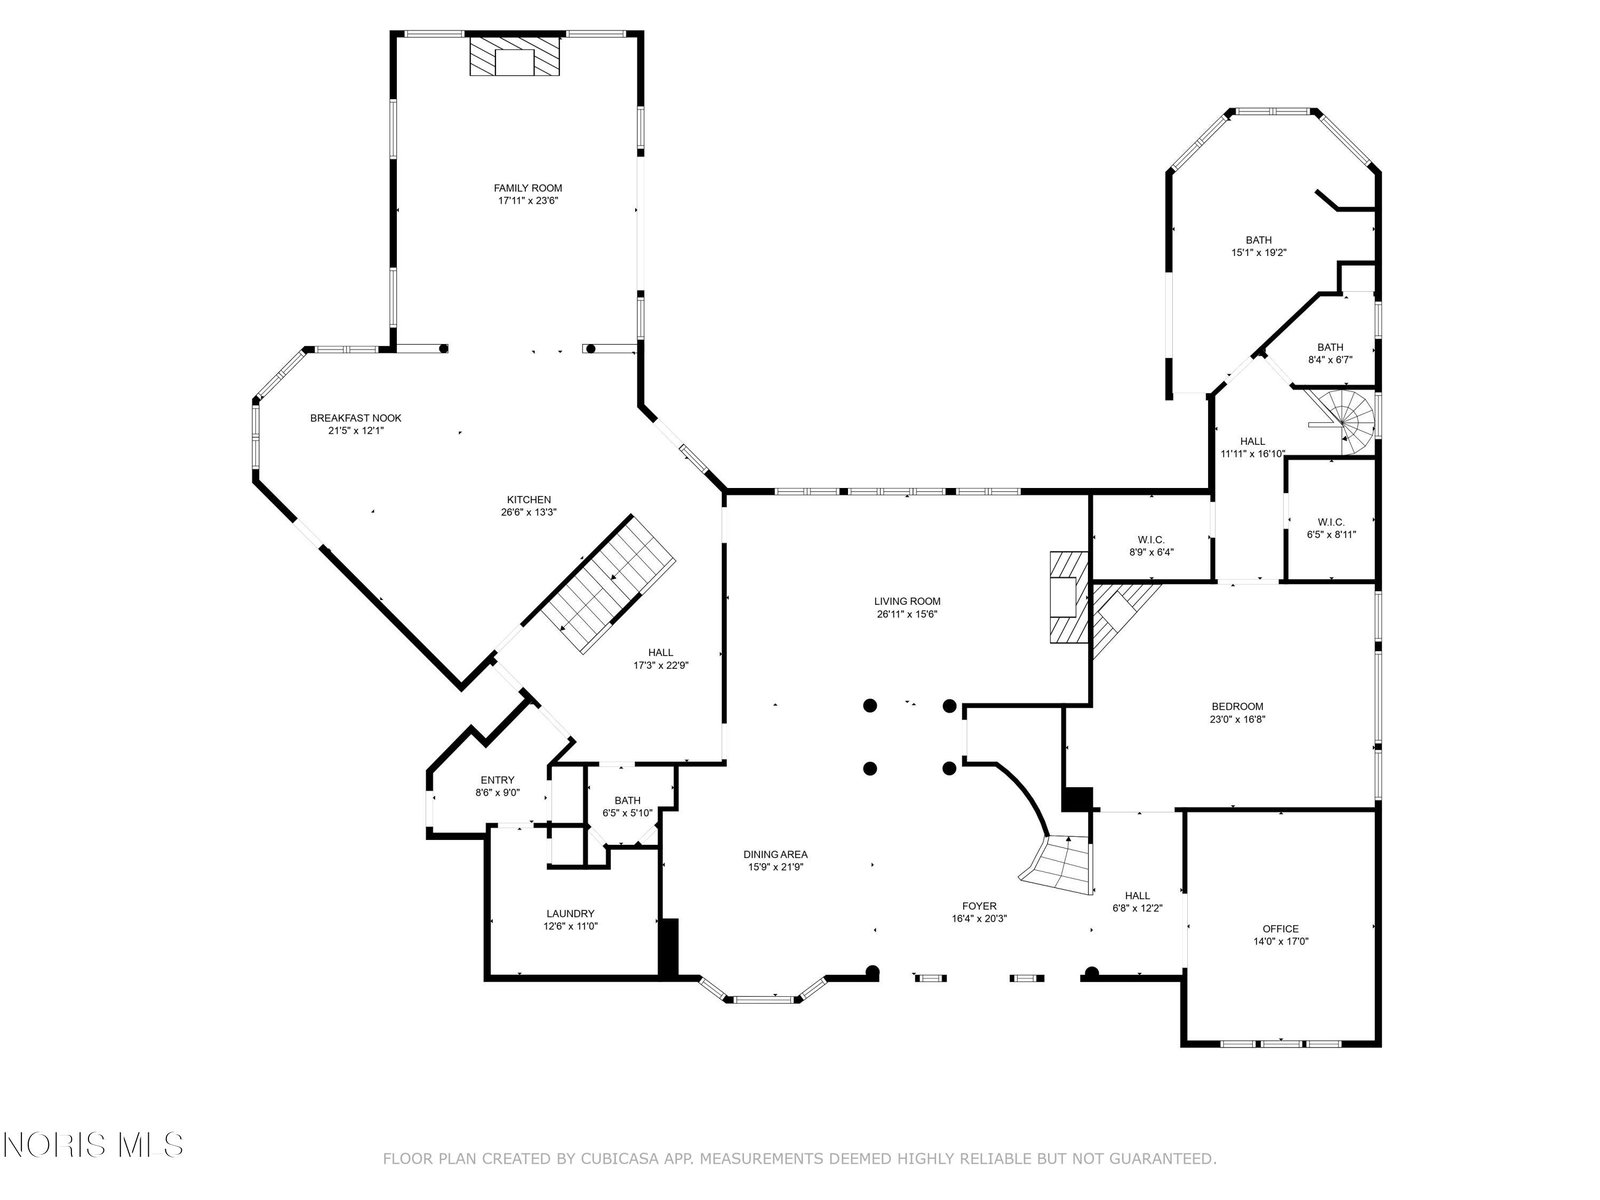
Step into a home where quality, scale, and craftsmanship come together in a way rarely seen. This all-brick, custom-built Berman estate offers over 9,300 square feet of thoughtfully designed living space, perfectly positioned on nearly 2 private acres at the end of a quiet cul-de-sac in the highly sought-after Anthony Wayne School District. From the moment you enter, marble floors, extensive custom woodwork, and walls of windows create a striking first impression—framing breathtaking views of the landscaped grounds and resort-style pool. The main level features a first-floor primary suite designed as a true retreat, complete with a spacious spa-like bath and separate his-and-her closets. A private den with judges paneling and vaulted ceilings adds sophistication, while the grand family room with soaring ceilings and a stone fireplace anchors the home. The expansive eat-in kitchen is built for both everyday living and entertaining, featuring a large center island, breakfast sitting area, and seamless flow throughout. Upstairs and below, multiple staircases and oversized transitional spaces offer flexibility and function, while the finished lower level provides exceptional additional living space including recreation, fitness, and entertaining areas. Car enthusiasts and hobbyists will appreciate the heated 4.5-car attached garage with direct lower-level access and abundant storage. A separate all-brick guest/pool house with kitchen, living area, bedroom, bath, and laundry creates the perfect setup for guests, multigenerational living, or private accommodations. Outside, enjoy your own private retreat with a beautifully landscaped setting, in-ground pool with newer electronic cover, and expansive patio spaces designed for both relaxation and entertaining. An additional adjacent lot—just over a third of an acre—is available for purchase, offering even more opportunity and flexibility. Impeccably maintained and built with the highest quality materials throughout, this home reflects a level of construction and care that is increasingly rare. This is more than a home—it's a private estate designed for those who expect the best.
/u.realgeeks.media/harmonyrealtygroupllc/bf190d7cfd01-final3.png)
Additional Information
- Interior Features
- Vaulted/Cathedral Ceilings, Ceiling Fans, Eat-In Kitchen, Open Floor Plan, Primary Bathroom, Separate Shower, Vaulted/Cathedral Ceilings, Bar-Wet
- Exterior Features
- Private Yard
- Property Description
- Traditional
- Flooring
- Carpet, Tile, Wood
- Appliances
- Dishwasher, Microwave, Water Heater, Disposal, Electric Range
- Heating
- Forced Air, Natural Gas
- Air Conditioning
- Ceiling Fan(s), Central Air
- Roof
- Shingle
- Foundation
- Combination
- Pool
- Yes
- Parking Features
- Paved, Attached, Circular Driveway, Driveway, Garage Door Opener, Storage
- Garage Spaces
- 4
- School District
- Anthony Wayne
- Elementary School
- Whitehouse
- Middle School
- Fallen Timbers
- High School
- Anthony Wayne
- View
- Trees/Woods
Listing courtesy of Listing Agent: Victoria D. Valle (victoria@luxionhomes.com) from Listing Office: The Danberry Co..