9410 Rd H, Ottawa, OH 45875
- $464,900
- 3
- BD
- 3
- BA
- 1,296
- SqFt





- List Price
- $464,900
- Status
- ACTIVE
- Days on Market
- 131
- MLS#
- 10005371
- Subtype
- Residential
- Style
- Ranch
- Year Built
- 1979
- Bedrooms
- 3
- Bathrooms
- 3
- Full Baths
- 3
- Living Area
- 1,296
- Lot Size
- 108,464
- Acres
- 2.49
Property Description
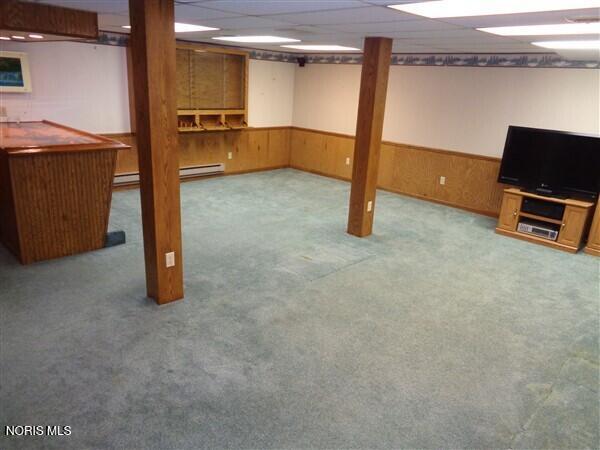
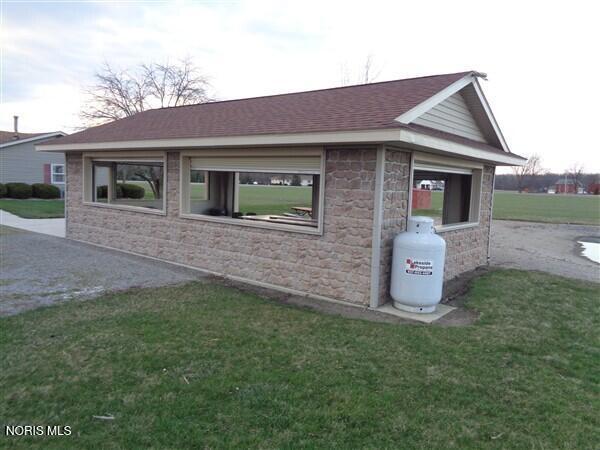
This impressive property combines comfort, function, and resort-style entertainment just 2.5 miles out of Ottawa, Ohio. Welcome to 9410 Road H, Ottawa. If you enjoy outdoor entertainment, you will enjoy the large (16' x 25') covered back porch. This property has a pond that enhances the natural beauty of the landscape. Set on a generous 2.49 acre lot, this property includes a pond with a beautiful beach area, a (14' x 14') Gazebo overhanging the pond, an (18' x 33') Pavilion with roller door on 1 side and roller windows on the other 3 sides - great for that nice country breeze; as well as for additional entertaining space. You'll love the propane fire pit table (seats 10 around it) or the smaller fire pit also inside the building. Still not enough room? Then enjoy the extra space in the 40' x 52' Pole building with concrete flooring, an 11' x 52' enclosed lean to; great for mowers, golf carts, trailers and more, as well as running water, a wood burning stove and a car hoist for those special projects. This 3 to 4 bed, 3 full bath ranch offers nearly 2,592 sq ft of well-maintained living space (in the combined first floor and basement). The primary bedroom includes a private full bath; two additional bedrooms and a second full bath and the family room creates a nice area for relaxation - completing the main living space. If that's not enough room on the first floor, then the finished basement comes complete with a bar, additional living / recreation space, a storage / laundry room, another full size bath and a possible office / bedroom as well. With additional storage space under the stairway, storage is not an issue with this home. This home is also backed up with a Generac 20K watt whole home generator. This is where comfort, space, and peaceful country living all come together. This is a place you'll want to call home. Give us a call to set up your private viewing of this home to see all that it has to offer.
/u.realgeeks.media/harmonyrealtygroupllc/bf190d7cfd01-final3.png)
Additional Information
- Interior Features
- Breakfast Area, Ceiling Fans, Primary Bathroom, Storage, Bar-Wet
- Exterior Features
- Fire Pit
- Property Description
- Ranch
- Zoning
- Residential
- Flooring
- Carpet, Laminate
- Appliances
- Dishwasher, Microwave, Water Heater, Dryer, Electric Oven, Humidifier, Refrigerator, Washer, Water Softener Owned
- Heating
- Electric
- Air Conditioning
- Central Air
- Levels
- One
- Roof
- Shingle
- Foundation
- Other
- Parking Features
- Paved, Gravel, Driveway, Garage Door Opener
- Garage Spaces
- 2
- School District
- Miller City - New Cleveland
- Elementary School
- Miller City - New Cleveland
- Middle School
- Miller City - New Cleveland
- High School
- Miller City - New Cleveland
- View
- Water, Trees/Woods
Listing courtesy of Listing Agent: Douglas Fenbert (dafenbert@yahoo.com) from Listing Office: ERA Geyer-Noakes Realty Group.