3962 Secluded Ravine Ct, Maumee, OH 43537
- $899,000
- 4
- BD
- 6
- BA
- 3,768
- SqFt





















- List Price
- $899,000
- Status
- ACTIVE UNDER CONTRACT
- Days on Market
- 177
- Price Change
- ▼ $50,000 1786147965
- MLS#
- 10005339
- Subtype
- Residential
- Year Built
- 2005
- Bedrooms
- 4
- Bathrooms
- 6
- Full Baths
- 5
- Half Baths
- 1
- Living Area
- 3,768
- Lot Size
- 26,955
- Acres
- 0.62
- Subdivision
- Deer Valley
Property Description
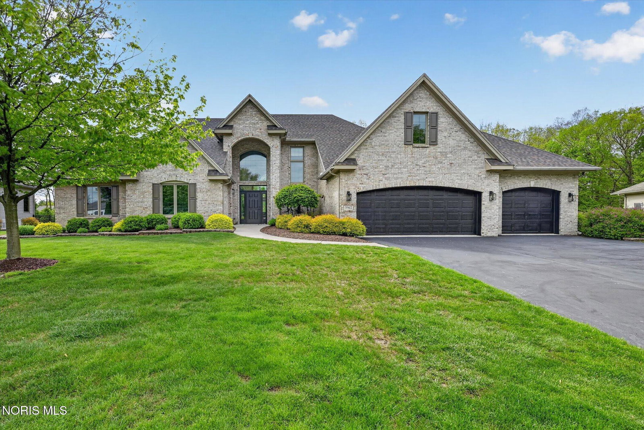
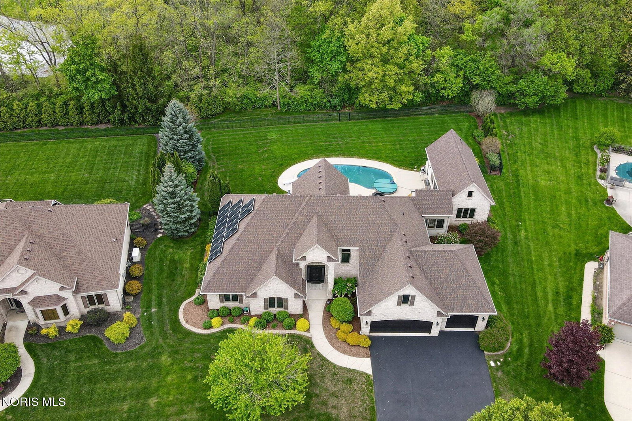
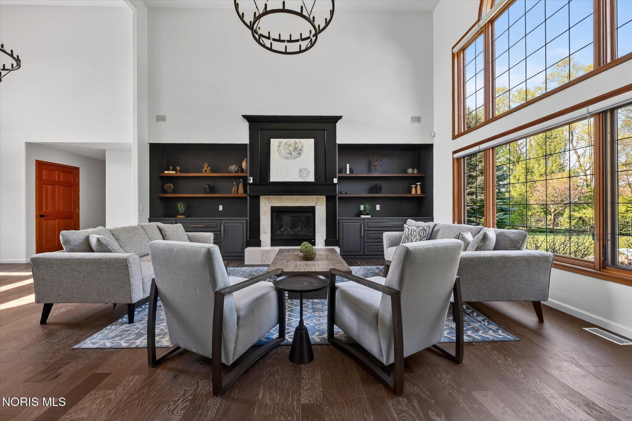
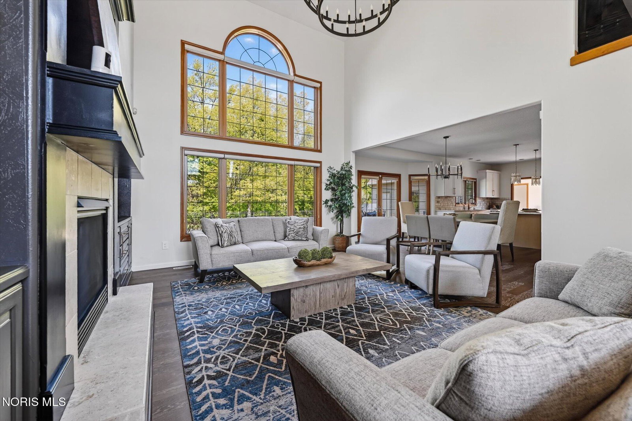
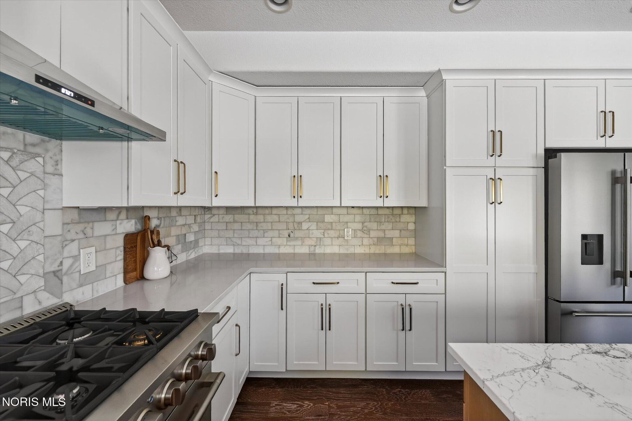
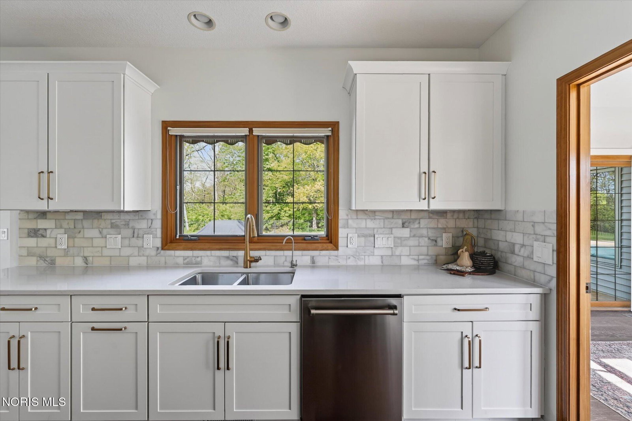
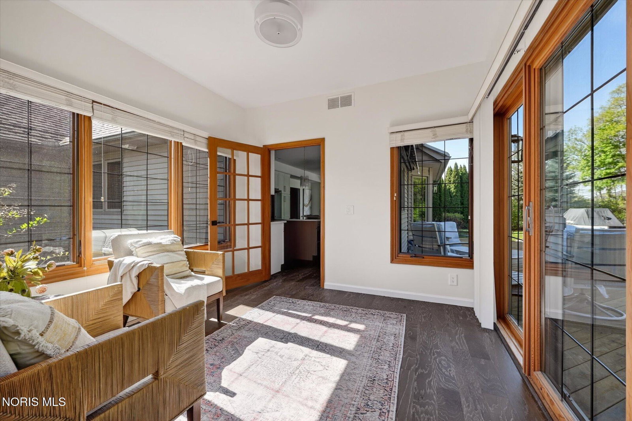
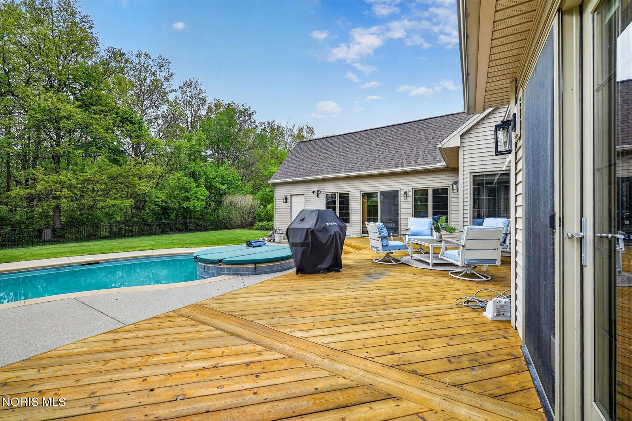
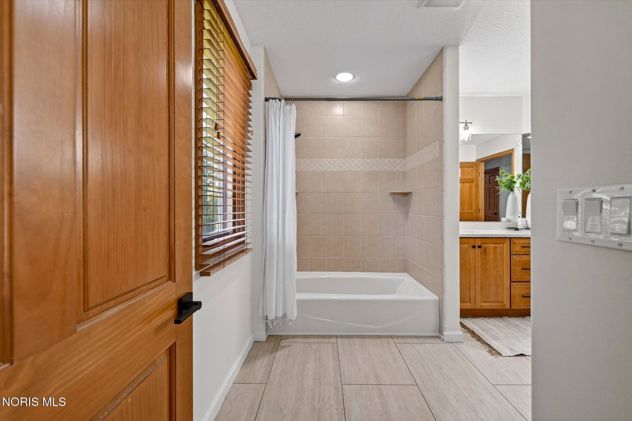
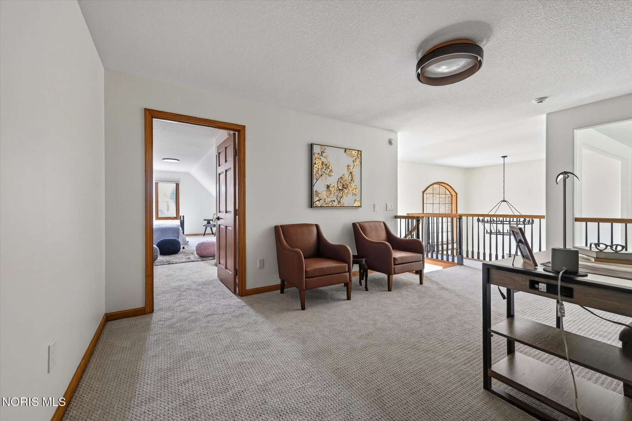
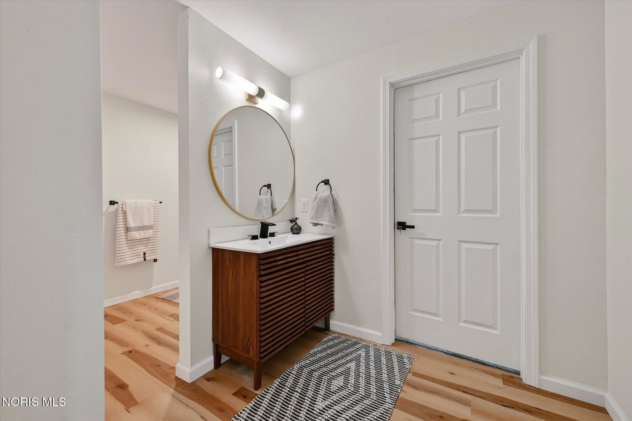
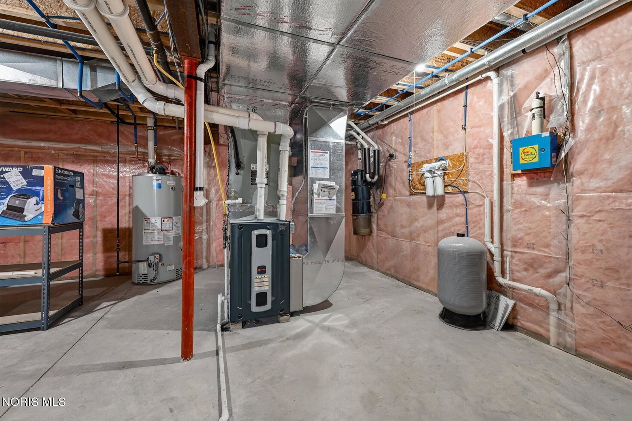
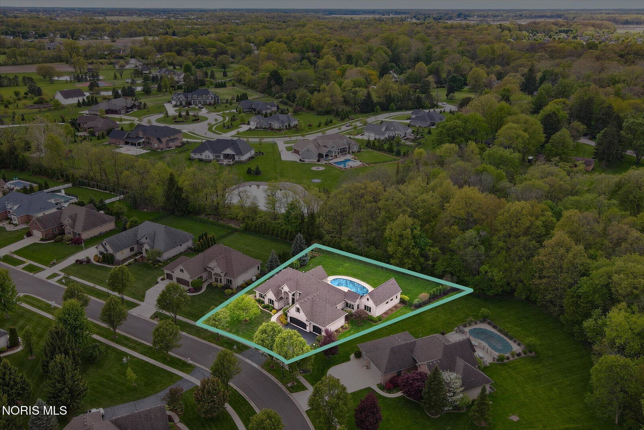
IMPRESSIVLEY REMODELED AND COMPLETELY REIMAGINED IN JANUARY 2026 BY LICENSED PROFESSIONALS, this stately 3,768 sq ft residence on a private .62-acre wooded cul-de-sac in sought-after Deer Valley offers an exceptional blend of luxury, comfort, and resort-style living. Featuring 4 bedrooms, 5.5 baths, a heated gunite saltwater pool, and attached pool house with steam shower, this home was designed for elevated everyday living and unforgettable entertaining. The gourmet eat-in kitchen showcases ALL NEW: cabinets, quartz countertops, stainless steel appliances, an expansive island, pantry, and seamless access to the cedar deck overlooking the private backyard oasis. The kitchen opens to a dramatic great room with gas fireplace, custom built-ins, wall of Loewen windows, and Bose whole-home audio system. The main floor owner's suite is a private retreat with a spa-inspired bath and roll-in shower, while upstairs offers a loft, additional bedroom with ensuite full bath ideal for guests, office space, or a secondary suite. Approximately 1,650+ SQ FT OF ADDITIONAL LIVING AREA WAS ADDED TO THE LOWER LEVEL which features a wet bar, island, gathering space, full bath, two finished flex rooms, and abundant storage. Additional highlights include Cat5e wiring, enterprise Wi-Fi, fully owned 6.4 kW solar system, whole-home gas generator, hardwired EV charging, and estimated monthly energy savings of $150 to $175 with all systems owned outright and no leases or obligations!
/u.realgeeks.media/harmonyrealtygroupllc/bf190d7cfd01-final3.png)
Additional Information
- Interior Features
- Built In Shower Chair, Vaulted/Cathedral Ceilings, Ceiling Fans, Central Vacuum, Eat-In Kitchen, Entrance Foyer, Open Floor Plan, Pantry, Primary Bathroom, Roll In Shower, Separate Shower, Storage, Vaulted/Cathedral Ceilings, Walk-In Closet(s), Bar-Wet, Wide Interior Halls and Doors
- Exterior Features
- Awning(s), Outdoor Grill, Private Yard
- HOA Fee
- $200
- Flooring
- Carpet, Tile, Hardwood, Vinyl
- Appliances
- Dishwasher, Microwave, Water Heater, Bar Fridge, Disposal, Dryer, Gas Oven, Gas Range, Range Hood, Refrigerator, Washer, Water Softener Owned
- Heating
- Forced Air, Natural Gas
- Air Conditioning
- Ceiling Fan(s), Central Air
- Levels
- One and One Half
- Roof
- Shingle
- Foundation
- Combination, Crawl Space, Other
- Pool
- Yes
- Parking Features
- Asphalt, Electric Vehicle Charging Station(s), Attached, Driveway, Garage Door Opener
- Garage Spaces
- 3
- School District
- Anthony Wayne
- Elementary School
- Monclova
- High School
- Anthony Wayne
Listing courtesy of Listing Agent: DeAnn R Baker (deann@deannbaker.com) from Listing Office: RE/MAX Preferred Associates.