26976 W River Rd, Perrysburg, OH 43551
- $1,699,900
- 5
- BD
- 7
- BA
- 6,360
- SqFt



























- List Price
- $1,699,900
- Status
- ACTIVE UNDER CONTRACT
- Days on Market
- 172
- Price Change
- ▼ $95,100 1783035794
- MLS#
- 10005247
- Subtype
- Residential
- Style
- Traditional
- Year Built
- 2000
- Bedrooms
- 5
- Bathrooms
- 7
- Full Baths
- 5
- Half Baths
- 2
- Living Area
- 6,360
- Lot Size
- 91,912
- Acres
- 2.11
- Subdivision
- Riv Tr
Property Description
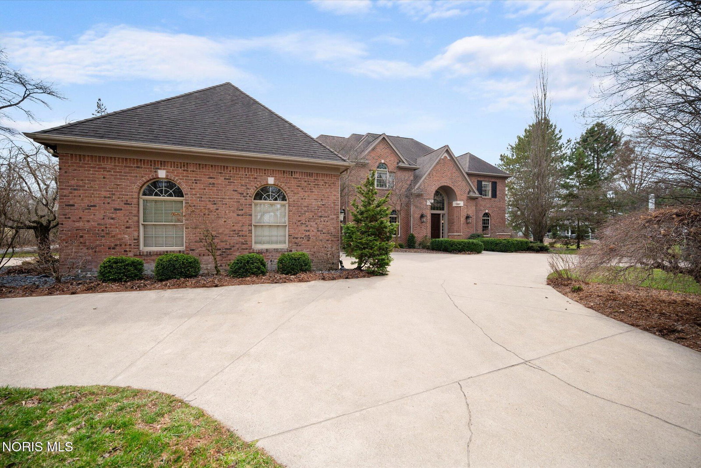
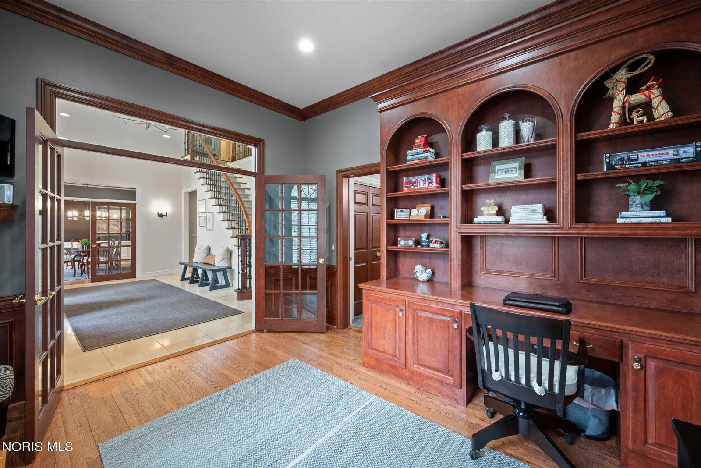
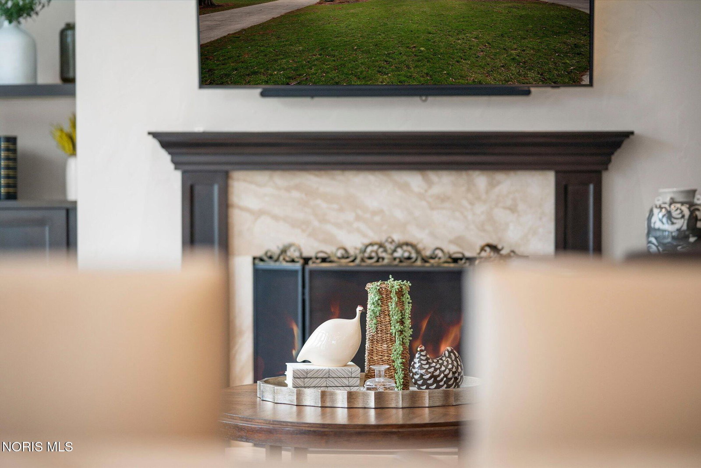
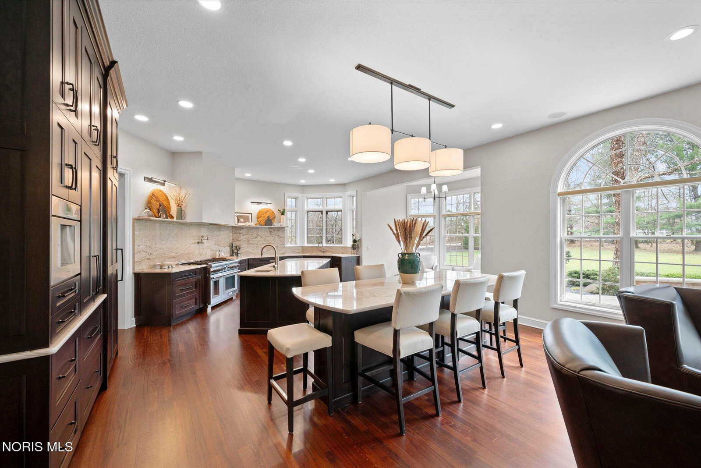
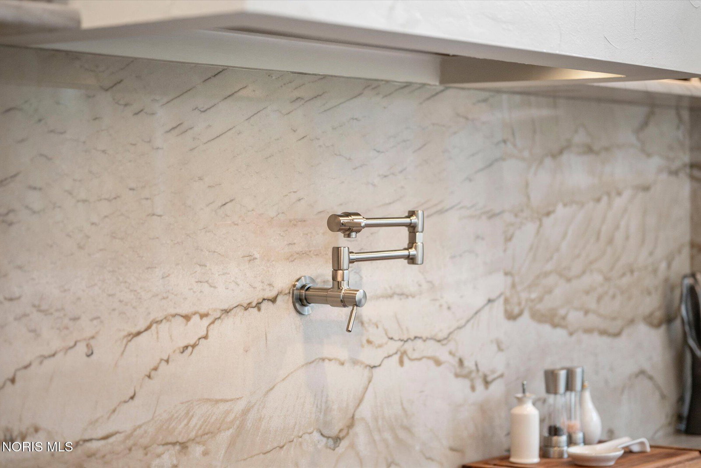
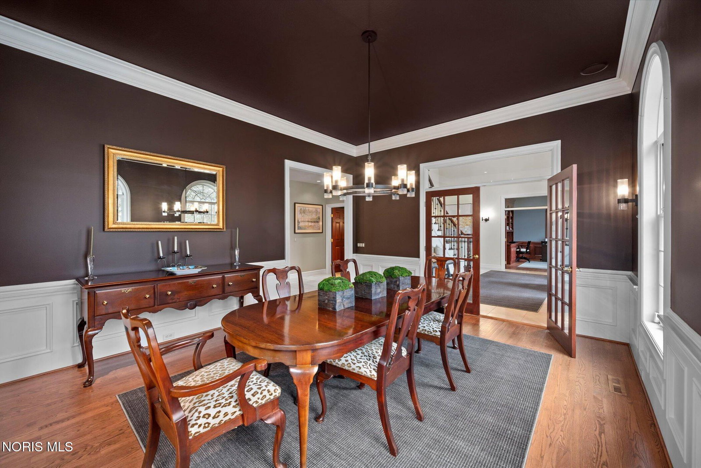
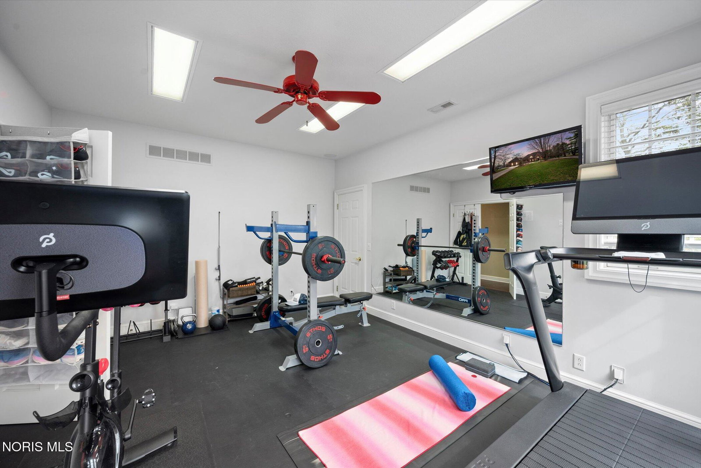
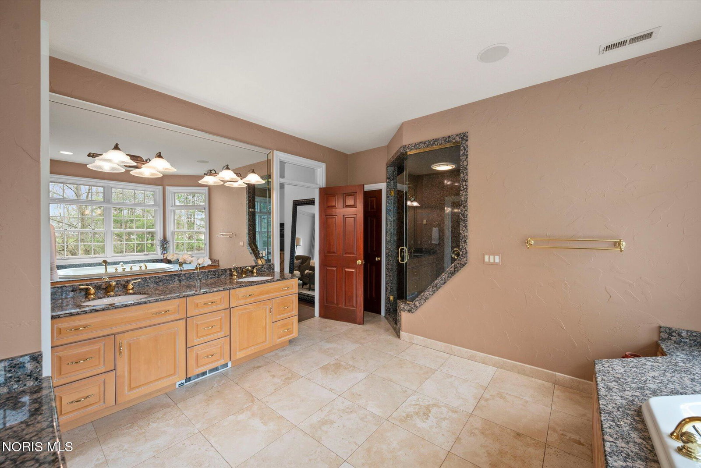
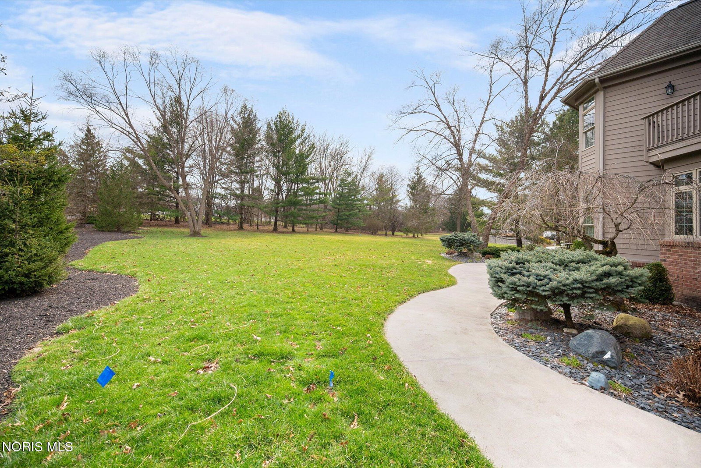
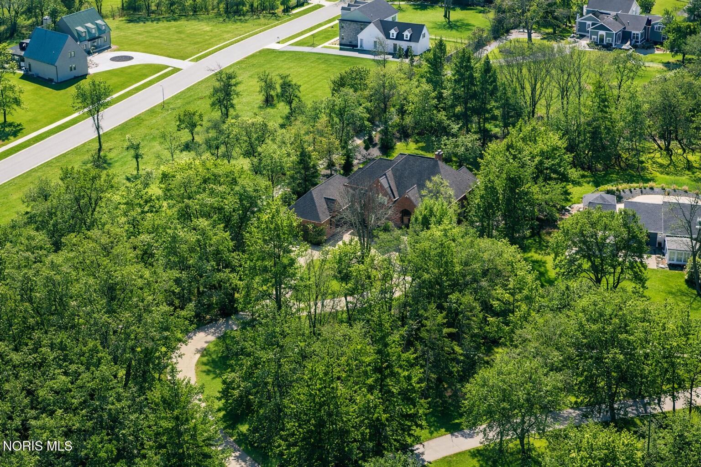
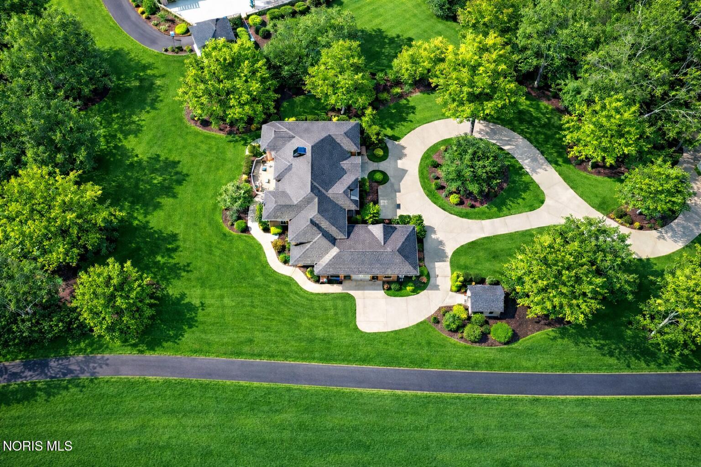
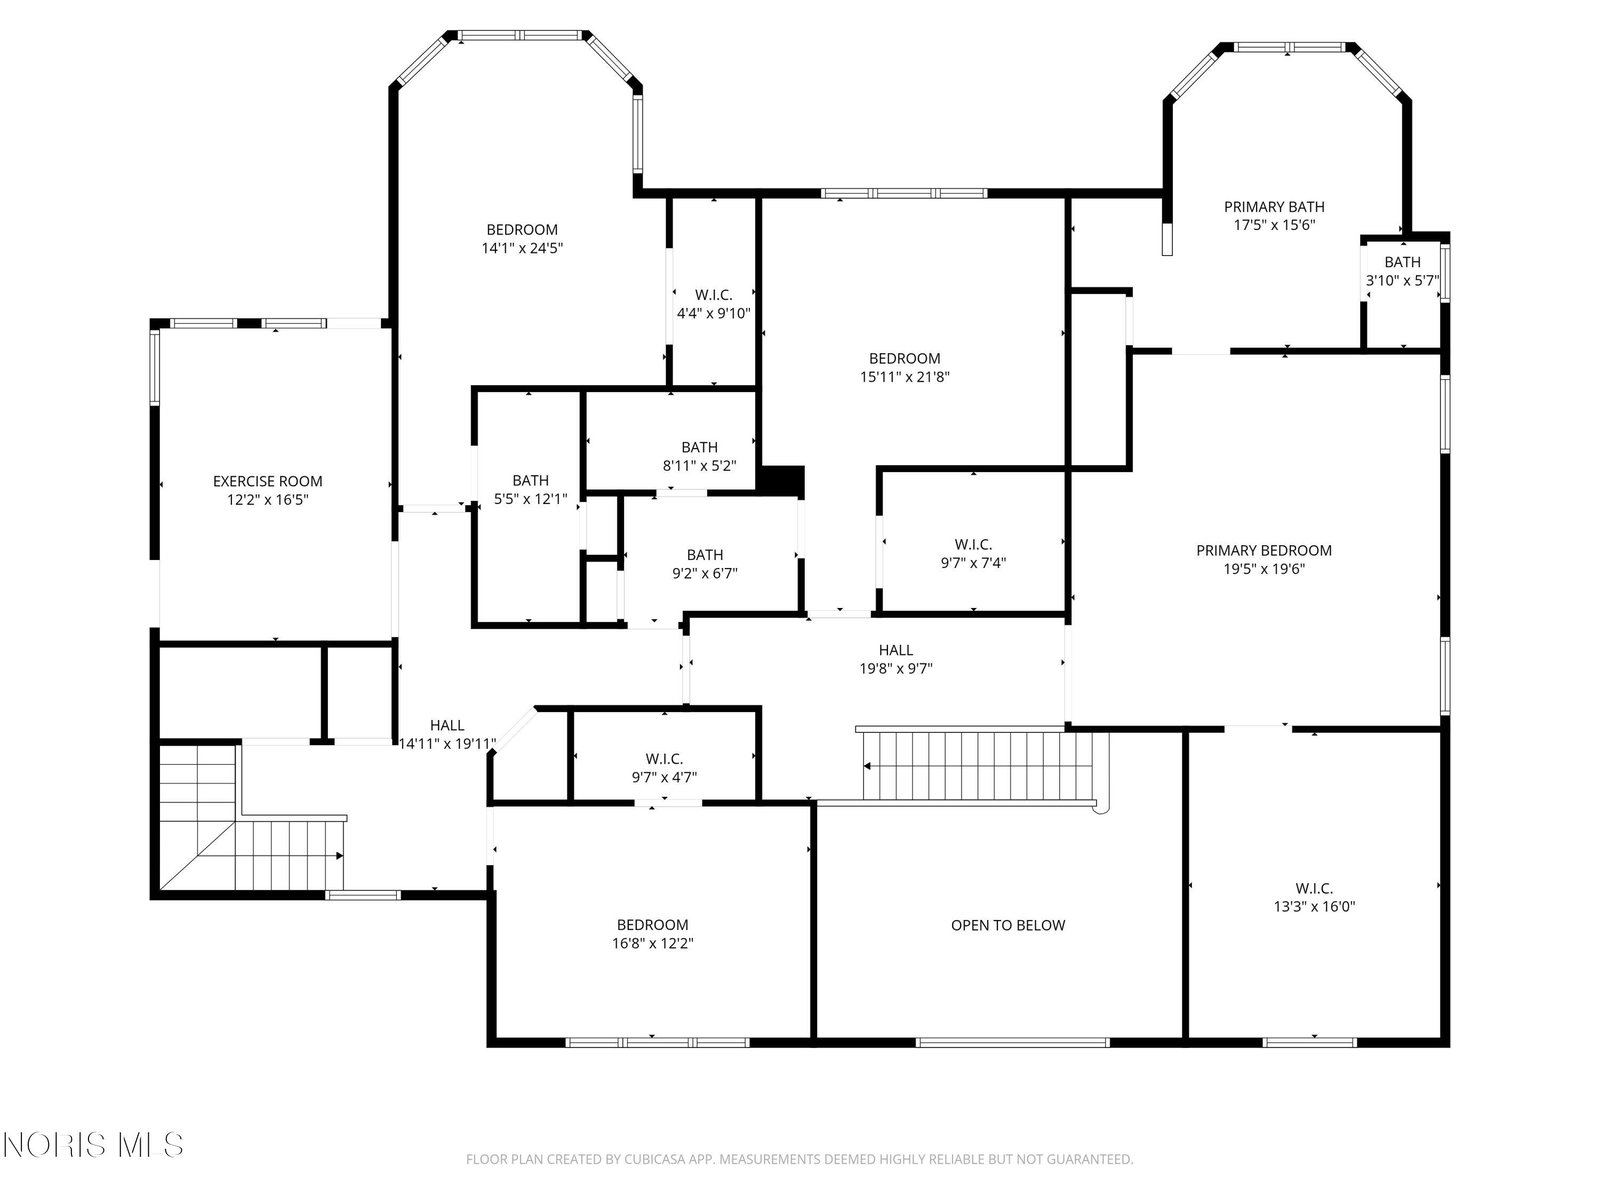
A Berman-built luxury estate set on a 2.11-acre secluded lot, this fully renovated masterpiece delivers over $400,000 in high-end updates completed in 2023 — offering unmatched scale, privacy, and move-in-ready condition in one of Perrysburg's most coveted settings. A dramatic statement staircase greets you upon entry, setting the tone for the soaring cathedral ceilings, rich crown molding, and quality finishes found throughout all 7,224 square feet. The gourmet kitchen features a large island, gas cooktop, double wall ovens, convection oven, and wine refrigerator, flowing seamlessly into the spacious family room with fireplace. The custom lounge and bar creates an intimate retreat within the home — perfect for entertaining. A dedicated executive home office with custom built-ins, crown molding, and French doors provides an inspiring workspace. The primary suite spans 20x19 feet with tray ceilings and a spa-inspired bath, while oversized guest suites measuring 22x16 and 24x14 offer exceptional accommodations. A private exercise room adds resort-like functionality rarely found in any home. The finished lower level features a 27x20 game room with fireplace — an extraordinary bonus space for living and entertaining. Outside, mature landscaping, a large concrete patio, circular driveway, and outbuilding with electric complete the property. The 3.5-car side-load garage adds exceptional storage and functionality. Dual furnaces, updated A/C units, and multiple water heaters provide complete peace of mind in this remarkable Perrysburg estate.
/u.realgeeks.media/harmonyrealtygroupllc/bf190d7cfd01-final3.png)
Additional Information
- Interior Features
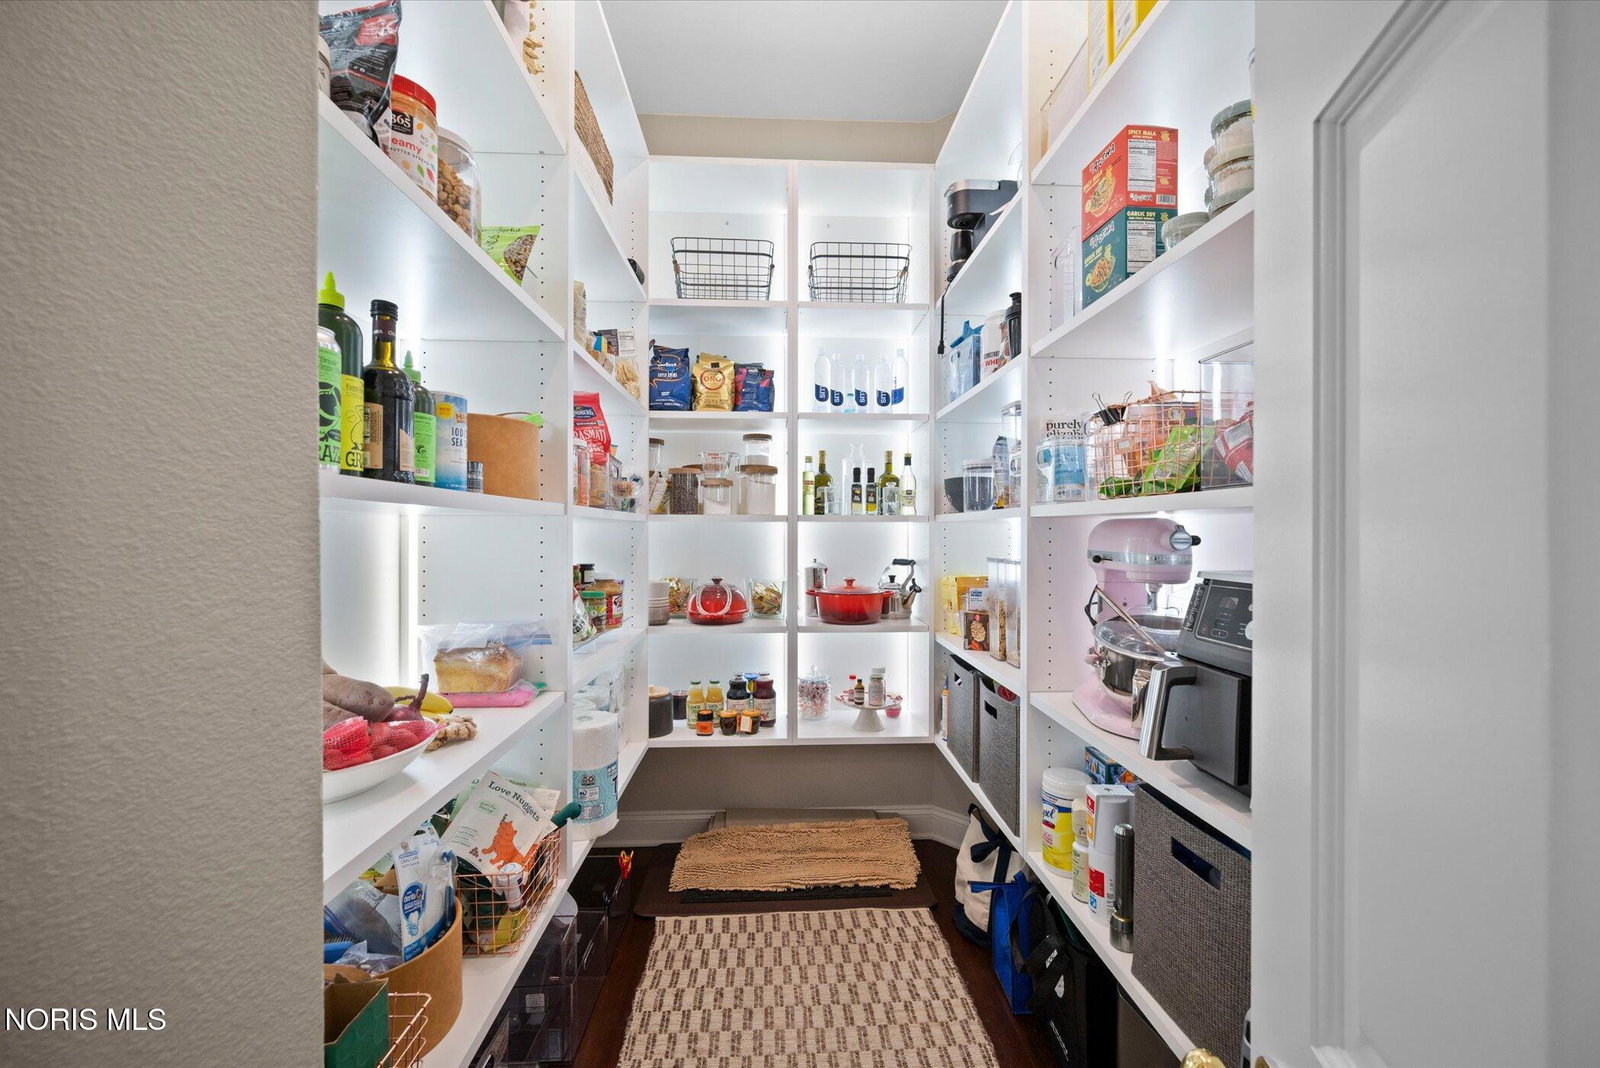
- Built In Shower Chair, Vaulted/Cathedral Ceilings, Ceiling Fans, Crown Molding, Double Vanity, Eat-In Kitchen, Entrance Foyer, Open Floor Plan, Pantry, Primary Bathroom, Separate Shower, Tray Ceiling(s), Vaulted/Cathedral Ceilings, Walk-In Closet(s)
- Exterior Features
- Balcony, Private Yard, Storage
- Property Description
- Traditional
- Flooring
- Carpet, Tile, Hardwood, Laminate
- Appliances
- Dishwasher, Microwave, Water Heater, Convection Oven, Disposal, Double Oven, Gas Cooktop, Wall Oven, Wine Refrigerator
- Heating
- Forced Air
- Air Conditioning
- Ceiling Fan(s), Central Air
- Roof
- Shingle
- Foundation
- Combination
- Parking Features
- Paved, Additional Parking, Attached, Circular Driveway
- Garage Spaces
- 3
- School District
- Perrysburg
- Elementary School
- Fort Meigs
- High School
- Perrysburg
- View
- Trees/Woods
Listing courtesy of Listing Agent: Victoria D. Valle (victoria@luxionhomes.com) from Listing Office: The Danberry Co..