993 Stoneleigh Rd, Perrysburg, OH 43551
- $609,900
- 4
- BD
- 3
- BA
- 2,745
- SqFt



- List Price
- $609,900
- Status
- ACTIVE
- Days on Market
- 184
- MLS#
- 10005224
- Subtype
- Residential
- Style
- Contemporary, Traditional
- New Construction
- Yes
- Year Built
- 2026
- Bedrooms
- 4
- Bathrooms
- 3
- Full Baths
- 2
- Half Baths
- 1
- Living Area
- 2,745
- Lot Size
- 12,415
- Acres
- 0.29
- Subdivision
- Coventry Pointe
Property Description
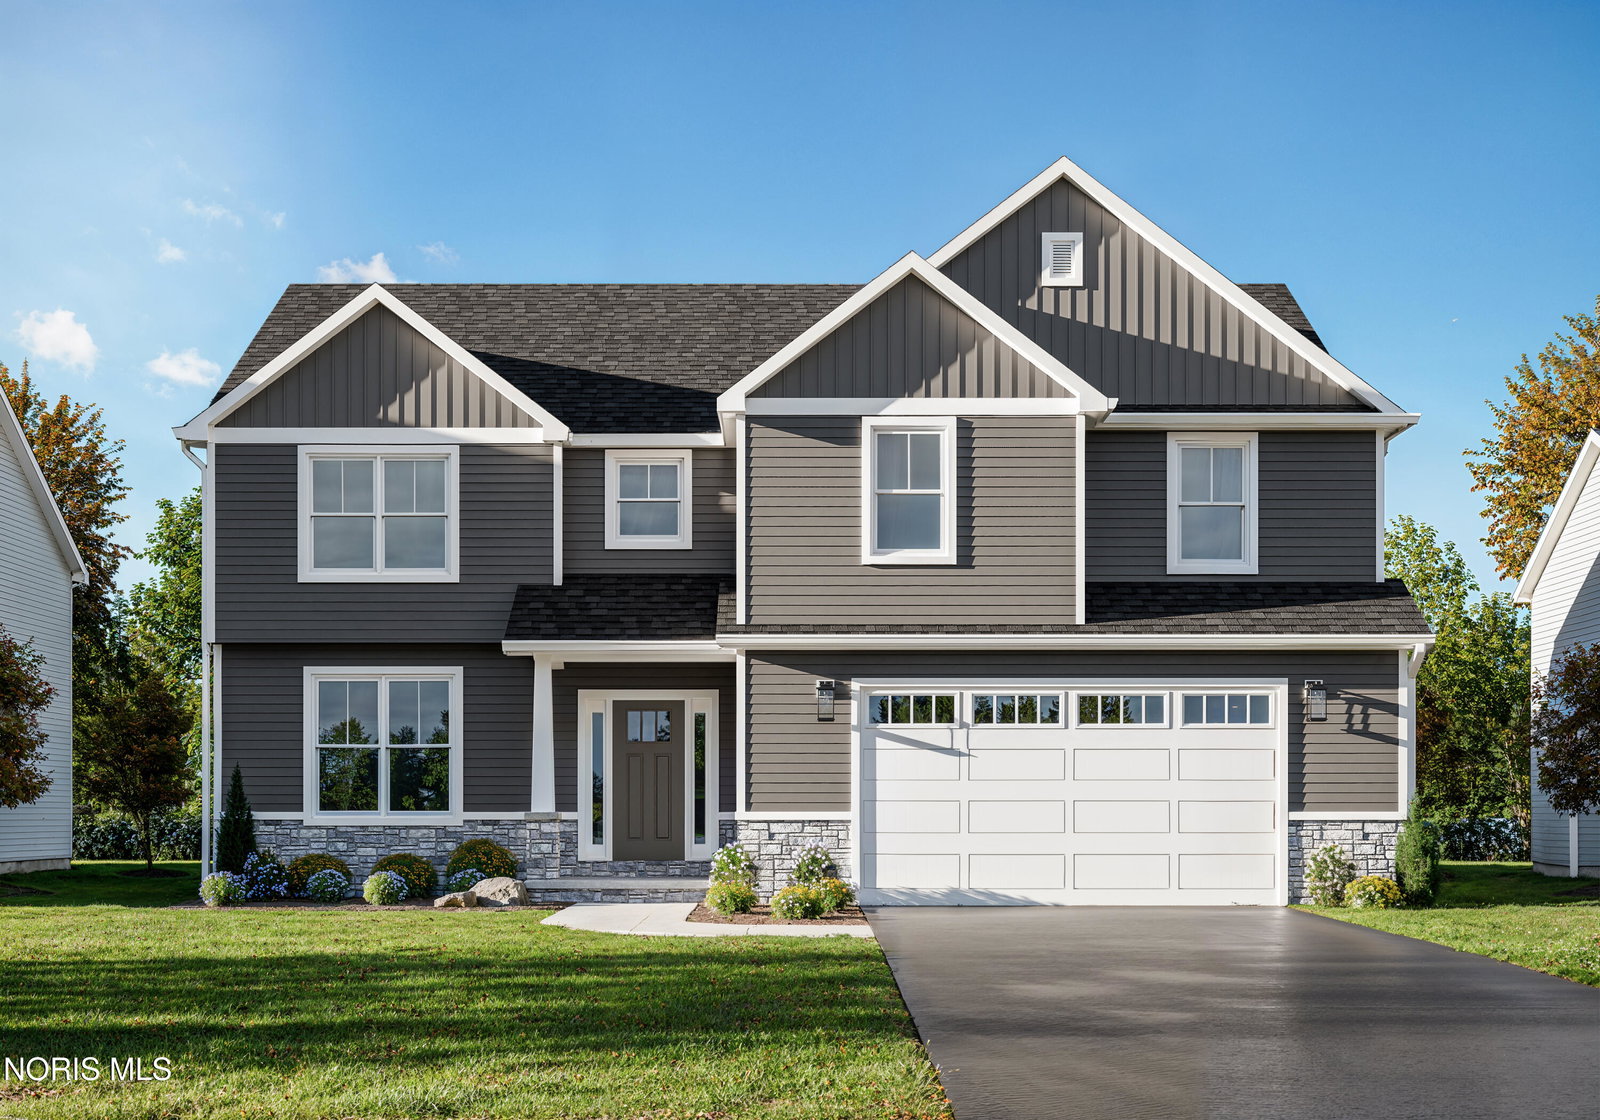
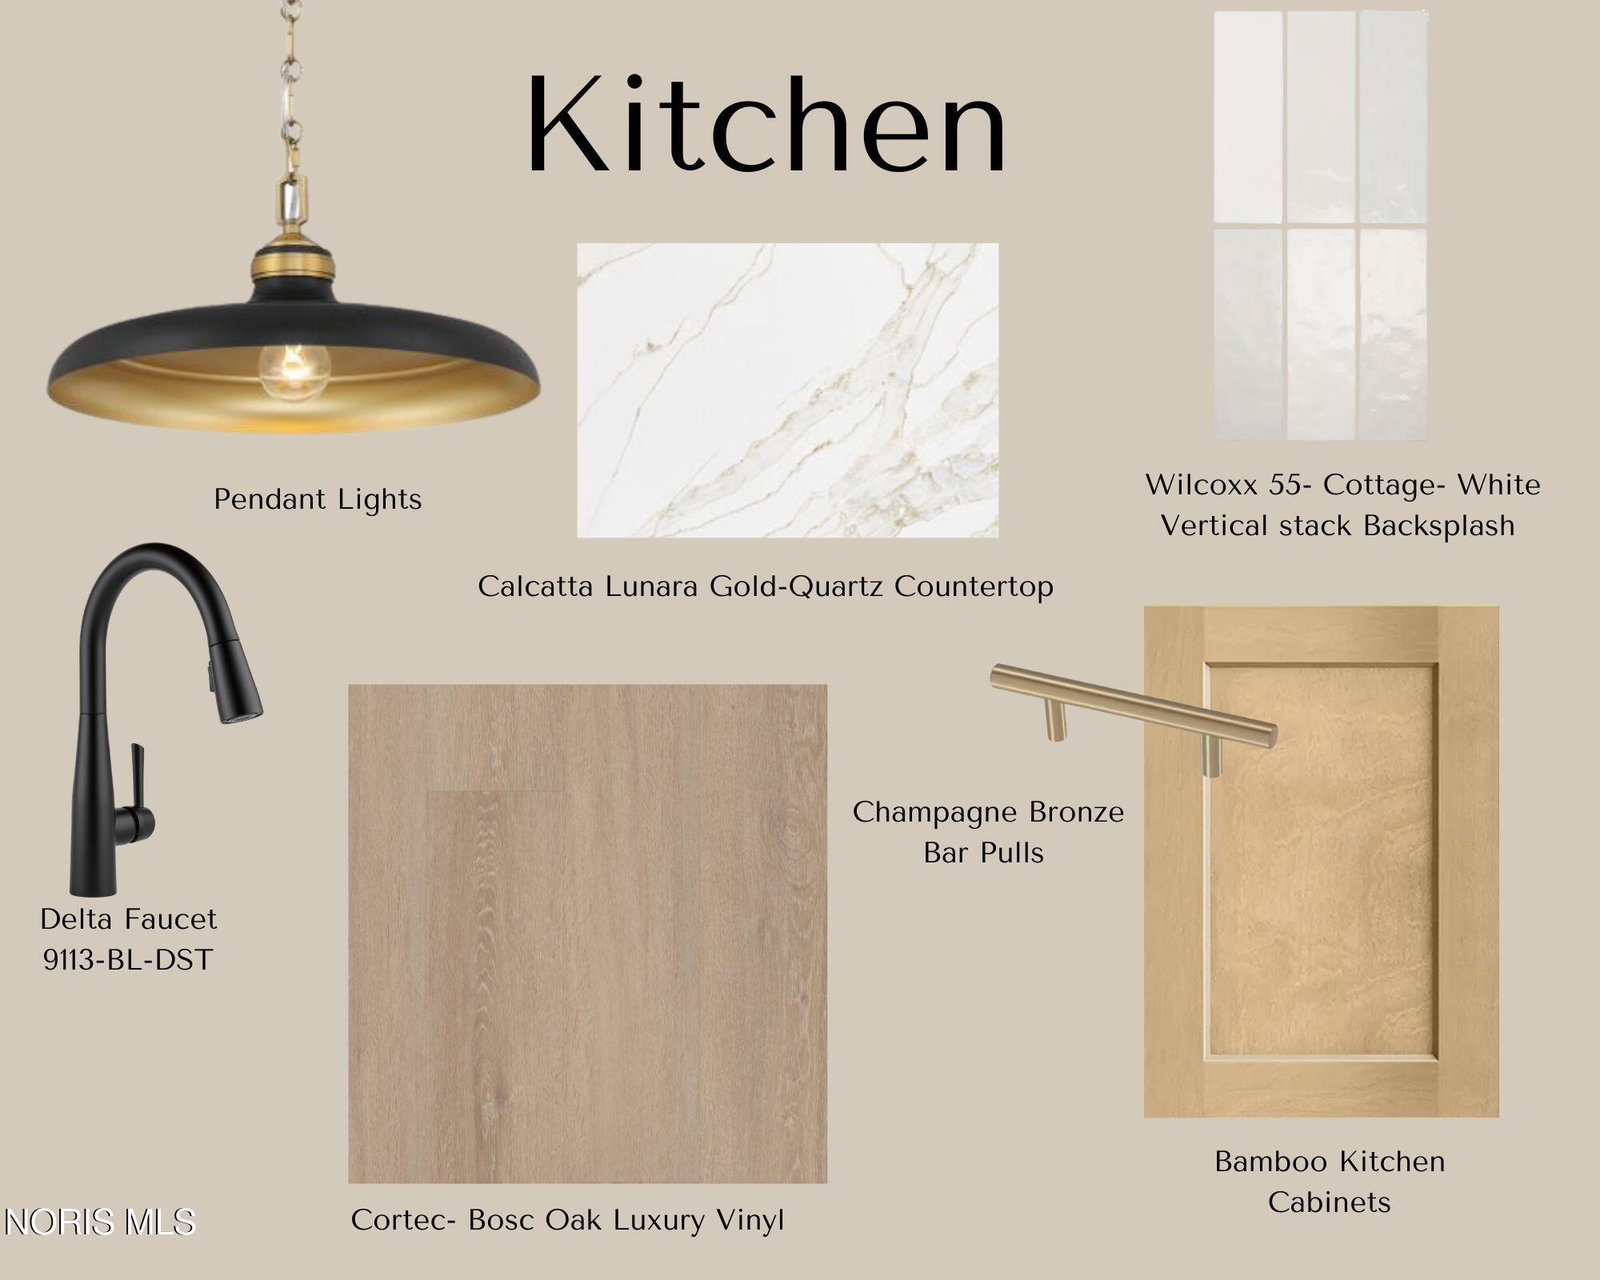
Step into luxury with this brand new Aspen floor plan, expertly crafted home by Buckeye, designed to impress at every turn. A grand two-story foyer welcomes you into a breathtaking two-story living room featuring soaring ceilings, oversized windows that flood the space with natural light, and a stunning 18-foot floor-to-ceiling fireplace that serves as the centerpiece of the home. The chef's kitchen is a true showstopper, complete with an oversized island, custom handmade soft-close cabinetry, quartz countertops, a beautifully tiled backsplash, spacious pantry, and built-in appliances complemented by a commercial-grade range hood. All kitchen appliances are included, offering both style and convenience. Just off the kitchen, the thoughtfully designed mudroom showcases custom-built locker systems, perfect for everyday organization. Upstairs, retreat to the luxurious primary ensuite featuring a spa-inspired bathroom with a freestanding soaking tub, a double glass-walled tiled shower, dual sink vanity, and a generously sized walk-in closet. Enjoy outdoor living on the rear covered patio—ideal for relaxing or entertaining year-round. Minutes from Levis Commons and Perrysburg High School.
/u.realgeeks.media/harmonyrealtygroupllc/bf190d7cfd01-final3.png)
Additional Information
- Interior Features
- Ceiling Fans, Eat-In Kitchen, Entrance Foyer, Pantry, Primary Bathroom, Vaulted/Cathedral Ceilings, Walk-In Closet(s)
- Exterior Features
- Private Yard
- HOA Fee
- $250
- Property Description
- Contemporary, Traditional
- Flooring
- Carpet, Vinyl
- Appliances
- Dishwasher, ENERGY STAR Qualified Appliances, Microwave, Water Heater, Convection Oven, Disposal, Gas Range, Humidifier, Range Hood, Refrigerator
- Heating
- Forced Air
- Air Conditioning
- Central Air
- Roof
- Asphalt
- Foundation
- Other
- Parking Features
- Asphalt, Attached, Driveway, Oversized, Private
- Garage Spaces
- 2
- School District
- Perrysburg
- Elementary School
- Frank
- High School
- Perrysburg
Listing courtesy of Listing Agent: Arman Singh (armansingh@howardhanna.com) from Listing Office: Howard Hanna.