2239 County Road F, Edon, OH 43518
- $534,000
- 4
- BD
- 4
- BA
- 4,000
- SqFt










- List Price
- $534,000
- Status
- ACTIVE
- Days on Market
- 140
- Price Change
- ▼ $15,000 1781203069
- MLS#
- 10004885
- Subtype
- Residential
- Style
- Cape Cod
- Year Built
- 1998
- Bedrooms
- 4
- Bathrooms
- 4
- Full Baths
- 3
- Half Baths
- 1
- Living Area
- 4,000
- Lot Size
- 658,627
- Acres
- 15.12
Property Description
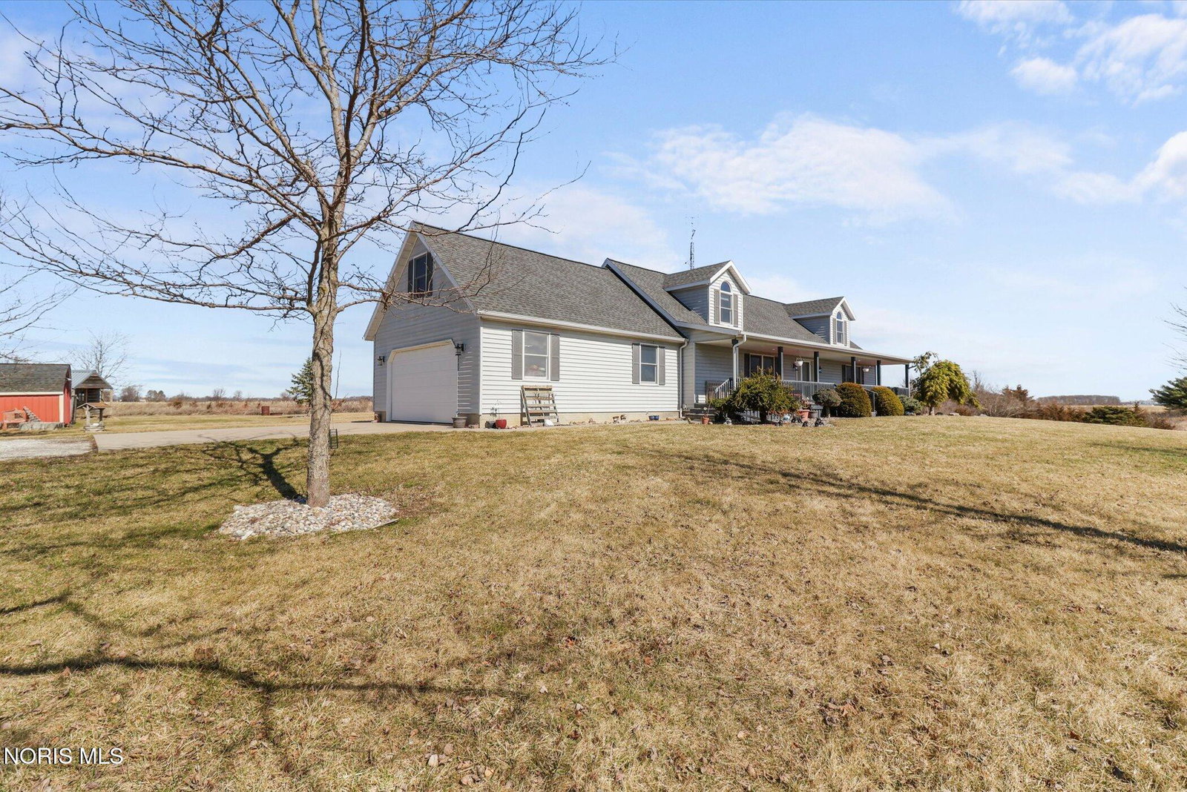
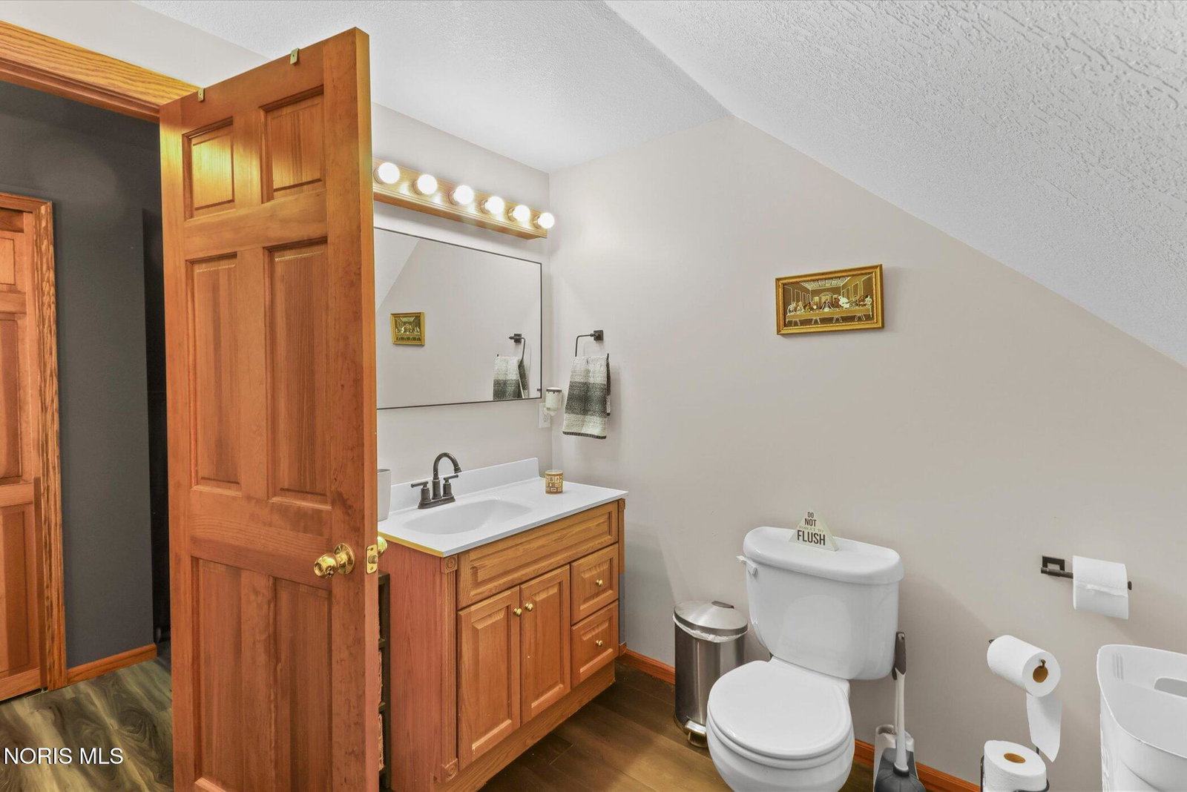
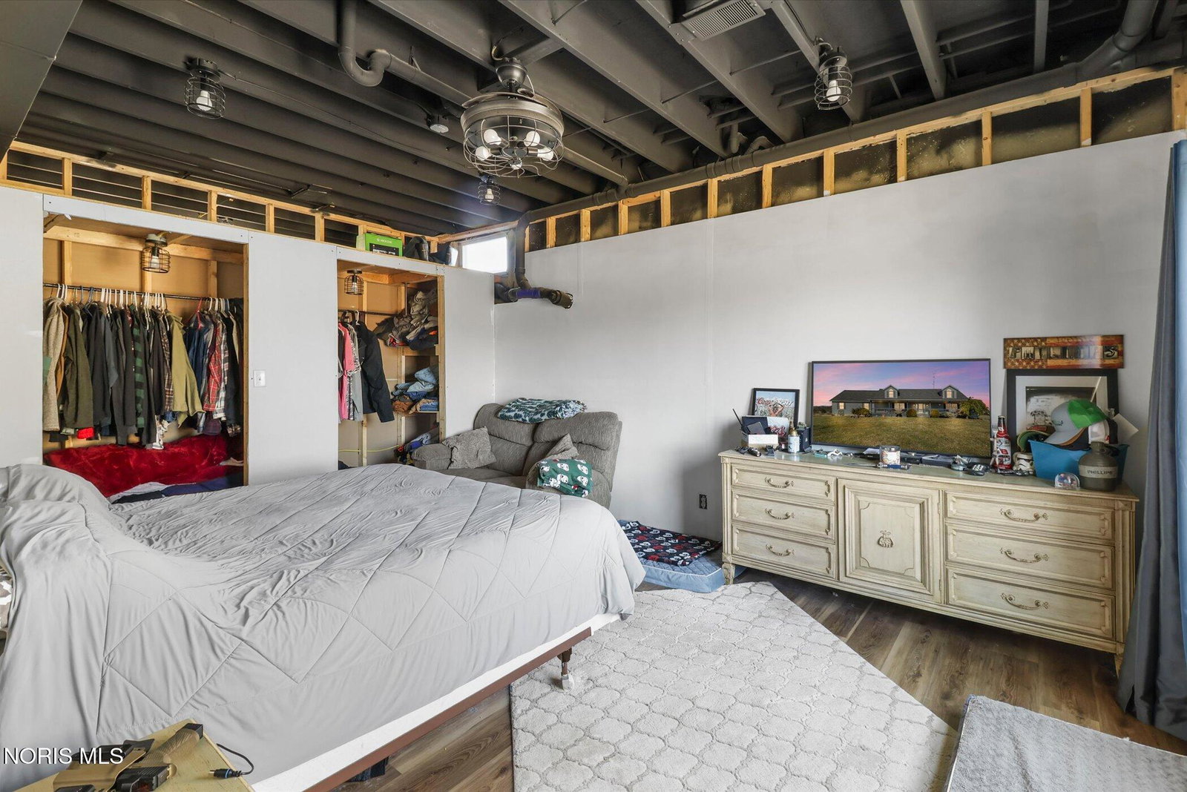
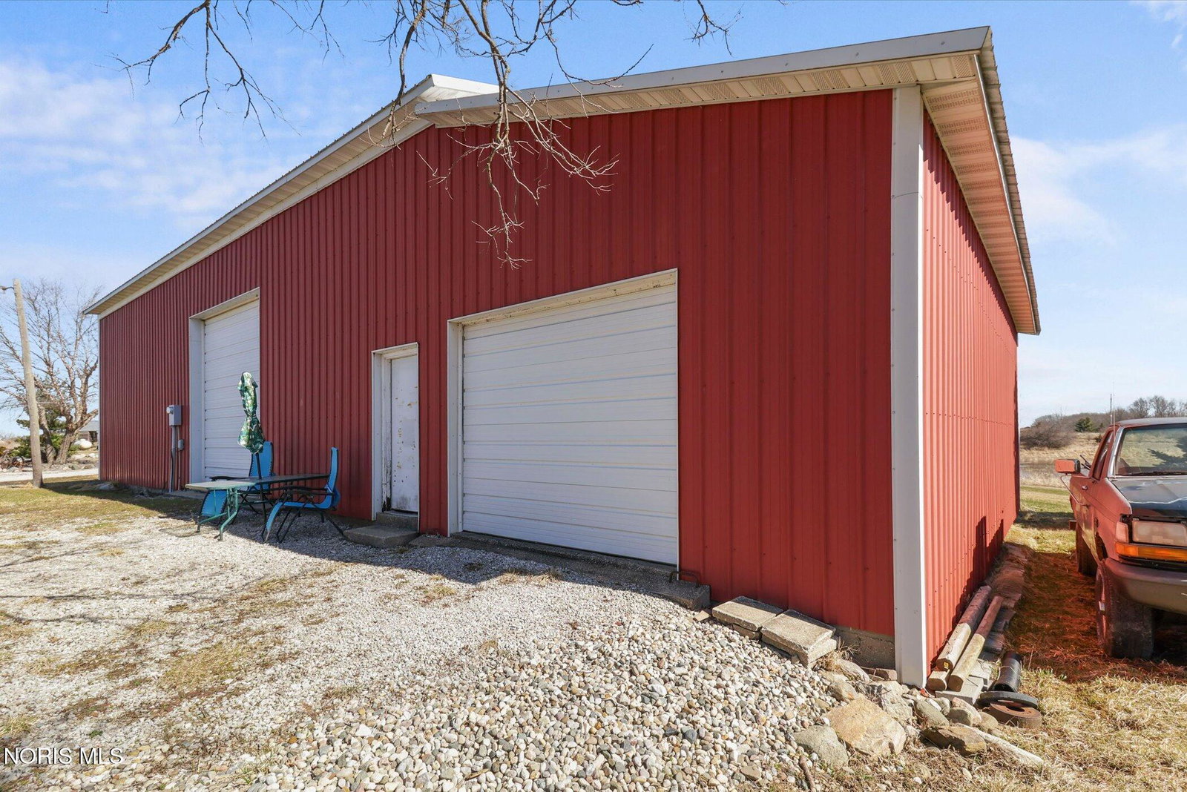
Welcome to your dream country retreat in Edon, OH! Situated on two parcels totaling over 15 sprawling acres, this beautiful home offers the perfect blend of space, comfort, and potential for homesteading, horseback riding, or outdoor recreation. The main level features a primary suite with a private bath featuring a walk-in shower and a garden tub, alongside a spacious eat-in kitchen that flows seamlessly into the dining room—perfect for hosting. Enjoy quiet mornings or watch the thunderstorms roll in from the expansive full front porch. With 4 bedrooms and 3.5 bathrooms, this home ensures convenience with a bathroom located on every level! The upper level includes a versatile space ideal for a fifth bedroom or home office, while the full walk-out basement has been partially finished to include a family room, a full bathroom with a walk-in shower, bedroom and kitchenette. Storage is never an issue here, as the basement provides ample room alongside several outbuildings. Outside, you will find a well-maintained pole barn perfect for vehicles or equipment, a handy shed, and a small barn ready to be used as a coop. Whether you are looking for a private estate for ATVs and gatherings or a functional hobby farm, this property has all the space you will ever need! Please note that Lot Dimensions are an estimate/irregular lot. Total sq ft is exact at 662,112 Parcels include both 061-050-00-009.000 & 061-050-00-009.001
/u.realgeeks.media/harmonyrealtygroupllc/bf190d7cfd01-final3.png)
Additional Information
- Interior Features
- Ceiling Fans, Eat-In Kitchen, Primary Bathroom, Storage
- Exterior Features
- Garden, Private Yard
- Property Description
- Cape Cod
- Flooring
- Carpet, Vinyl, Laminate
- Appliances
- Dishwasher, Microwave, Dryer, Gas Range, Refrigerator, Washer
- Heating
- Forced Air, Propane
- Air Conditioning
- Ceiling Fan(s), Central Air
- Roof
- Shingle
- Foundation
- Block
- Parking Features
- Gravel, Additional Parking, Attached, Circular Driveway
- Garage Spaces
- 2
- School District
- Edgerton
- Elementary School
- Edgerton
- Middle School
- Edgerton
- High School
- Edgerton
- View
- Trees/Woods
Listing courtesy of Listing Agent: Amy Garcia (amy.garcia@exprealty.com) from Listing Office: EXP Realty, LLC.