101 Sunrise Dr, Waynesfield, OH 45896
- $336,500
- 3
- BD
- 3
- BA
- 1,968
- SqFt




- List Price
- $336,500
- Status
- ACTIVE UNDER CONTRACT
- Days on Market
- 142
- Price Change
- ▼ $12,500 1779845228
- MLS#
- 10004857
- Subtype
- Residential
- Style
- Ranch
- Year Built
- 2000
- Bedrooms
- 3
- Bathrooms
- 3
- Full Baths
- 2
- Half Baths
- 1
- Living Area
- 1,968
- Lot Size
- 23,087
- Acres
- 0.53
Property Description
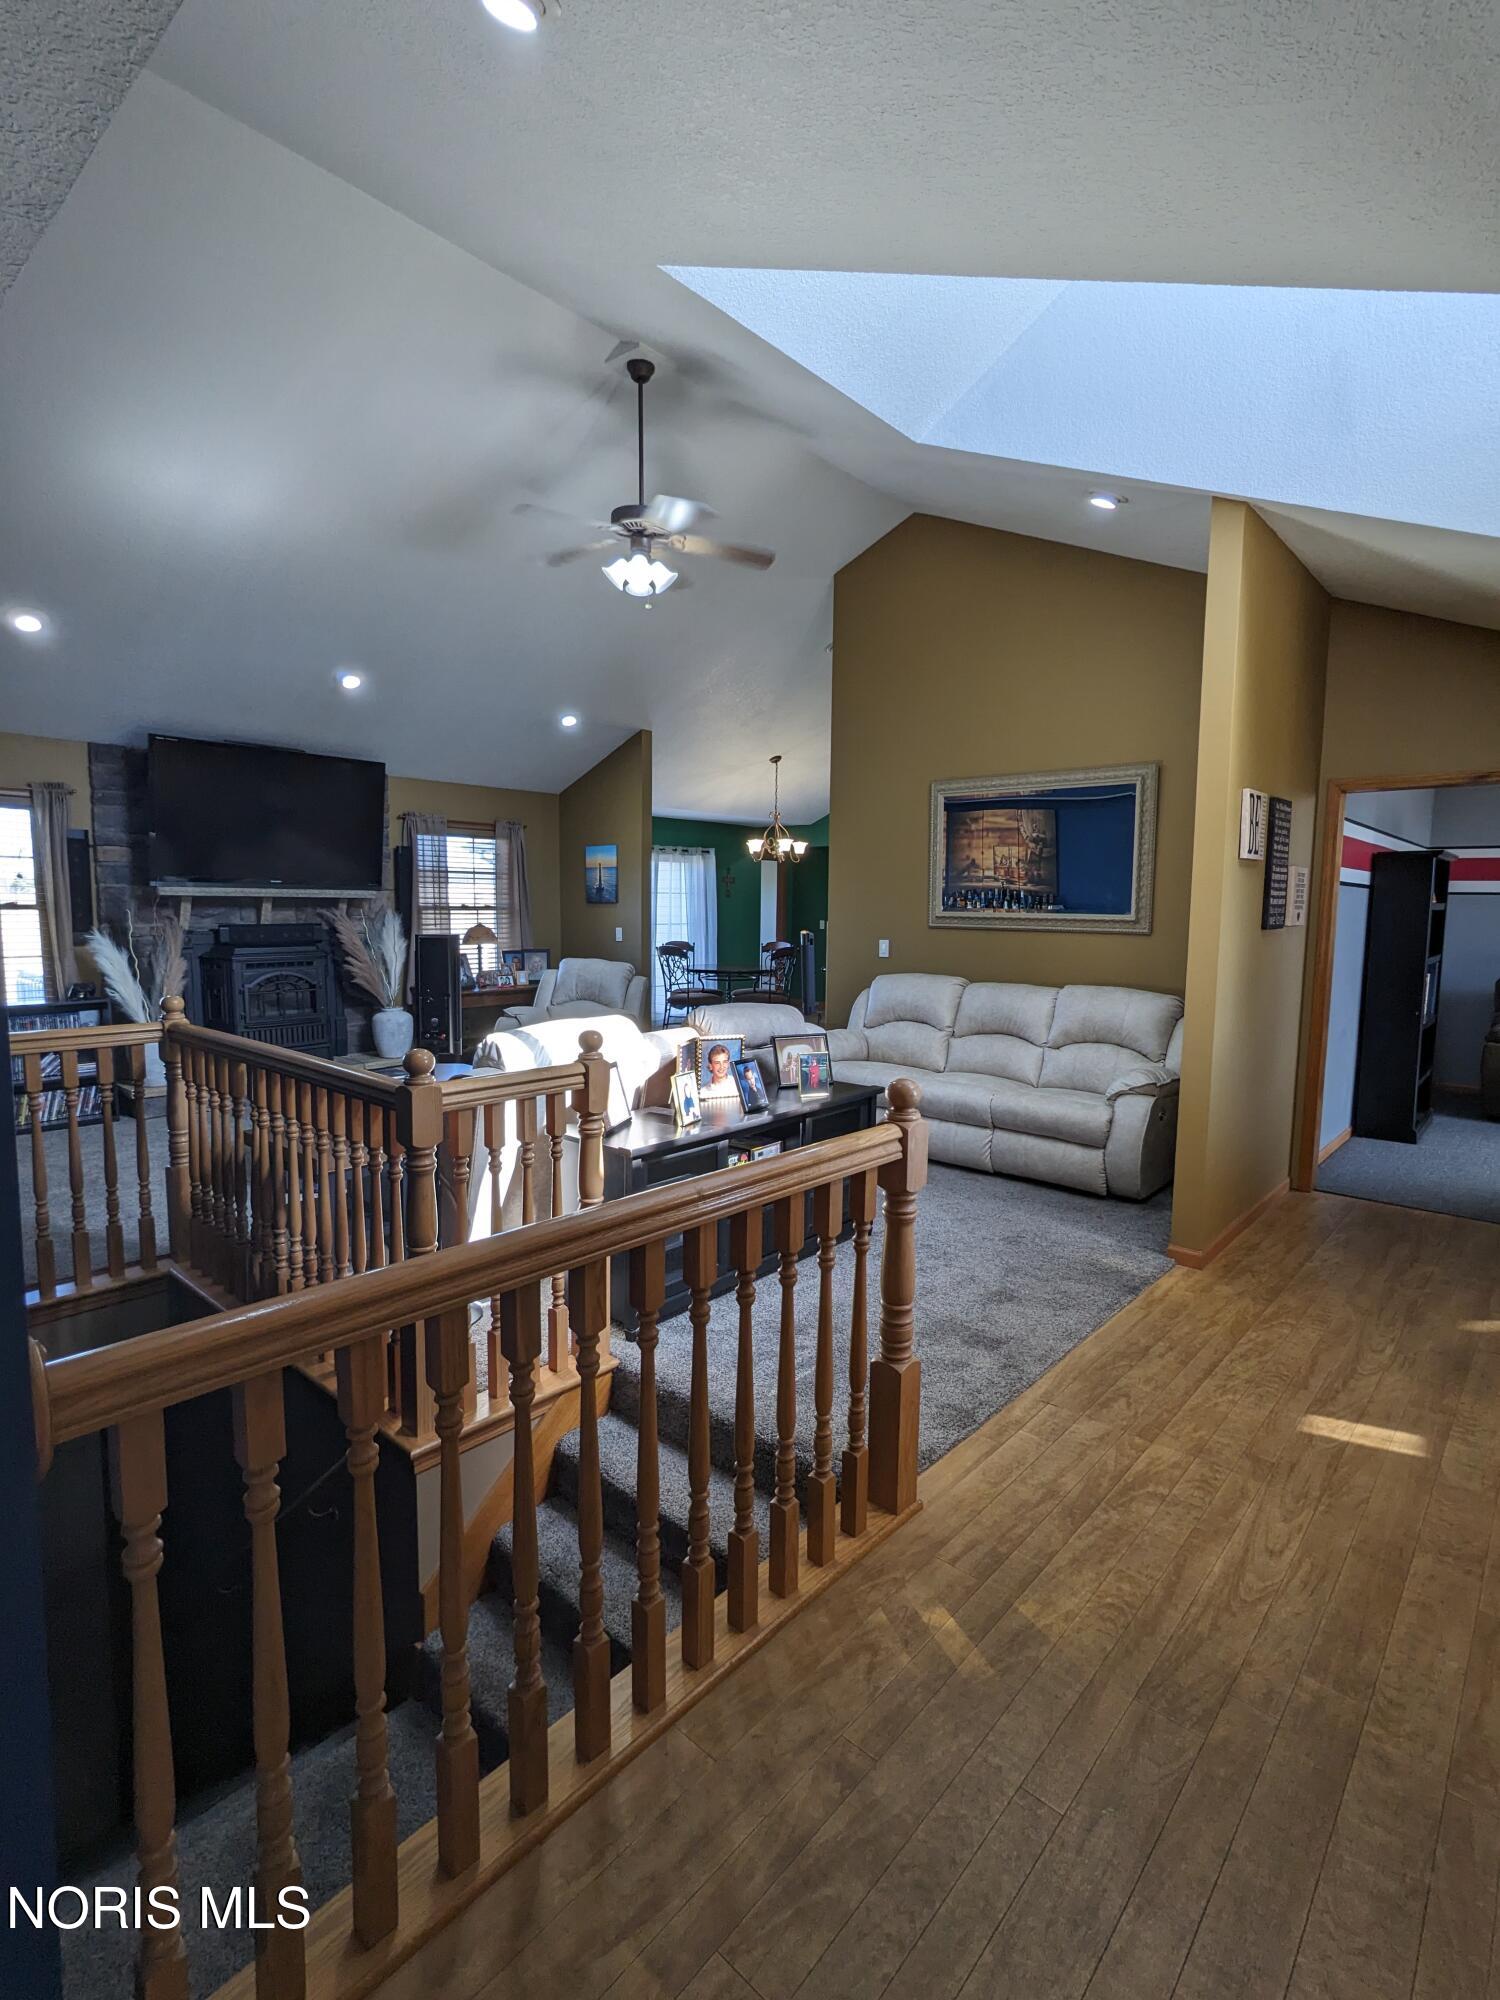
Welcome to 101 Sunrise Drive! This move-in ready home possession at closing is back on the market due to no fault of the property. Allow yourself to relax and enjoy this peaceful property nestled between a quiet subdivision and a rural backdrop. This beautiful home offers a comfortable layout with spacious living areas. Enjoy your morning coffee watching sunrises on the back deck overlooking a country setting uncluttered by residences. A functional kitchen and nice size yard for outdoor enjoyment. Cathedral ceilings in kitchen and living room. The living room, kitchen and one full bath have been recently painted. With an extensive security system from Vivint you'll have a piece of mind knowing that all entrances, windows and maintenance systems are being monitored. The warm and inviting living room is tastefully done with a large built in pellet stove for cozy nights in watching your favorite movie or losing yourself in a great book. New sliding patio door installed in dining room leading out to the multi-level deck and the storage shed doors have been replaced with a garage door making lawn mower storage easier. Cement landscape border and fresh mulch installed around the home. Full size unfinished basement offers plenty of room for potential extra living space, also has a battery backup sump system. Seller is offering a $499 APHW with an acceptable offer.
/u.realgeeks.media/harmonyrealtygroupllc/bf190d7cfd01-final3.png)
Additional Information
- Interior Features
- Vaulted/Cathedral Ceilings, Primary Bathroom
- HOA Fee
- $100
- Property Description
- Ranch
- Flooring
- Carpet, Vinyl, Laminate
- Appliances
- Dishwasher, Microwave, Disposal, Electric Range, Refrigerator, Water Softener Owned
- Heating
- Forced Air, Propane
- Air Conditioning
- Central Air
- Levels
- One
- Roof
- Asphalt
- Foundation
- Other
- Parking Features
- Paved, Attached, Garage Door Opener
- Garage Spaces
- 2
- School District
- Other
- Elementary School
- Other
- Middle School
- Other
- High School
- Other
Listing courtesy of Listing Agent: Angela Powell (angela1powell@yahoo.com) from Listing Office: Key Realty.