8454 Misty Gorge Rd, Waterville, OH 43566
- $499,900
- 4
- BD
- 3
- BA
- 2,735
- SqFt






- List Price
- $499,900
- Status
- ACTIVE UNDER CONTRACT
- Days on Market
- 160
- Price Change
- ▼ $25,000 1782280850
- MLS#
- 10004217
- Subtype
- Residential
- Style
- Traditional
- New Construction
- Yes
- Year Built
- 2026
- Bedrooms
- 4
- Bathrooms
- 3
- Full Baths
- 2
- Half Baths
- 1
- Living Area
- 2,735
- Lot Size
- 18,190
- Acres
- 0.42
- Subdivision
- Coventry Glen
Property Description
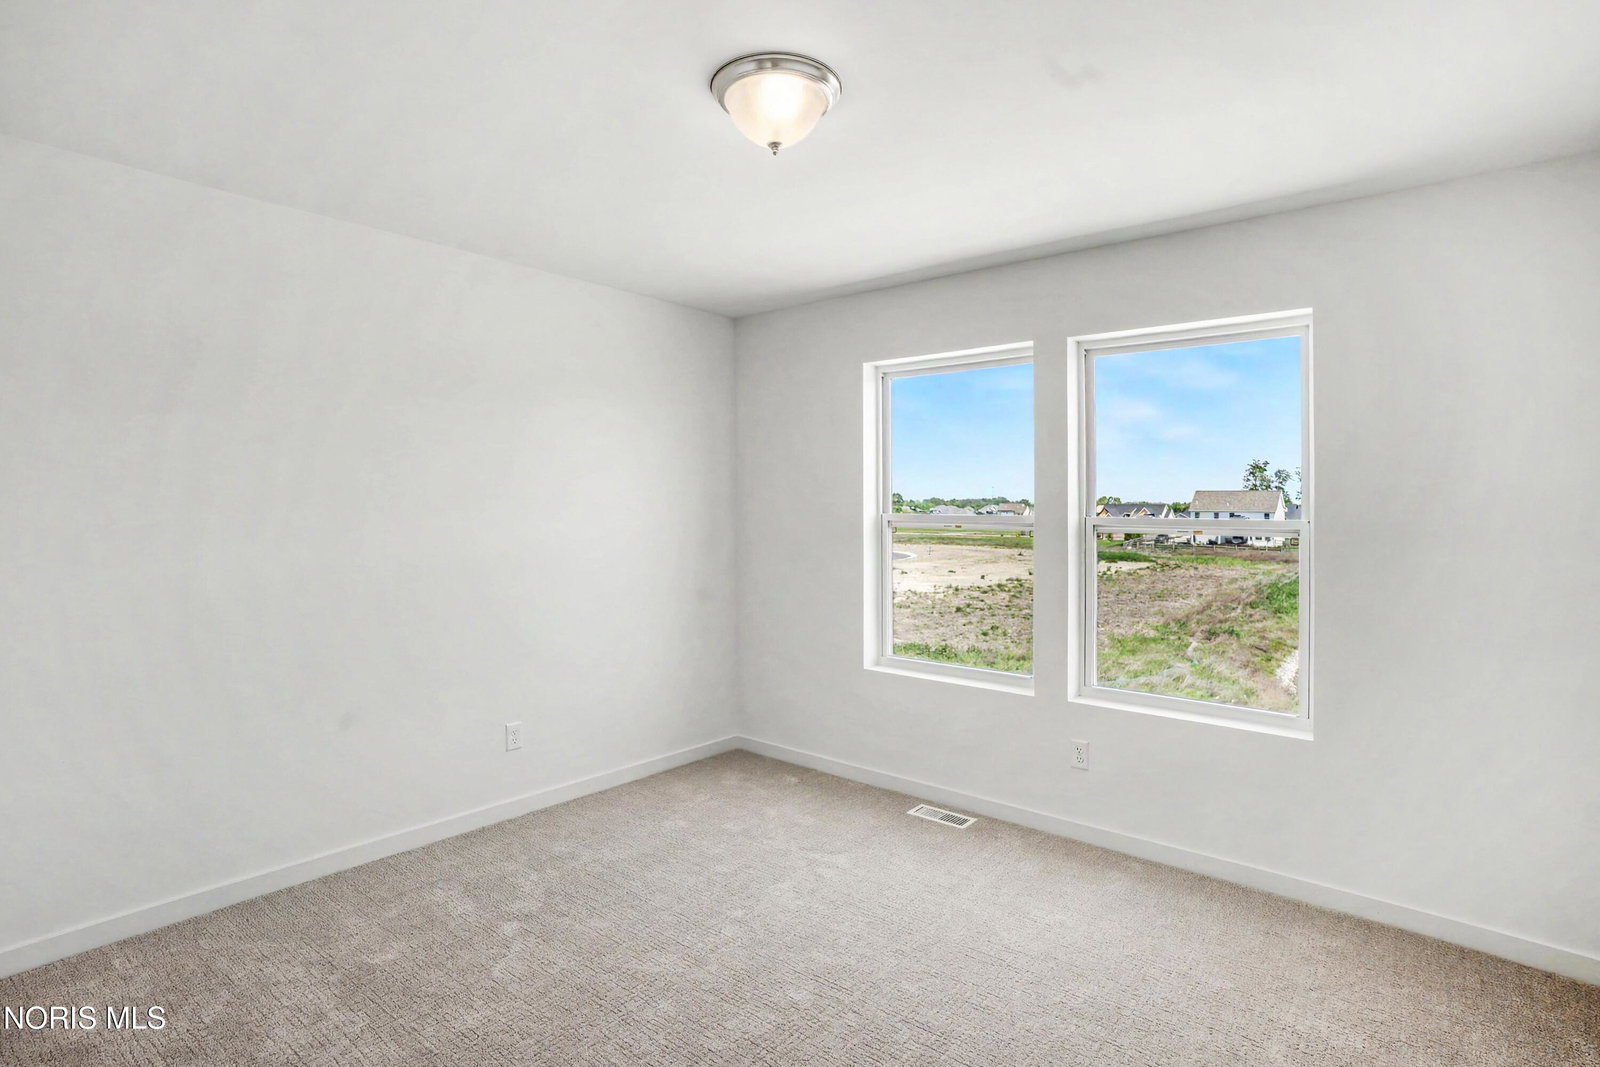
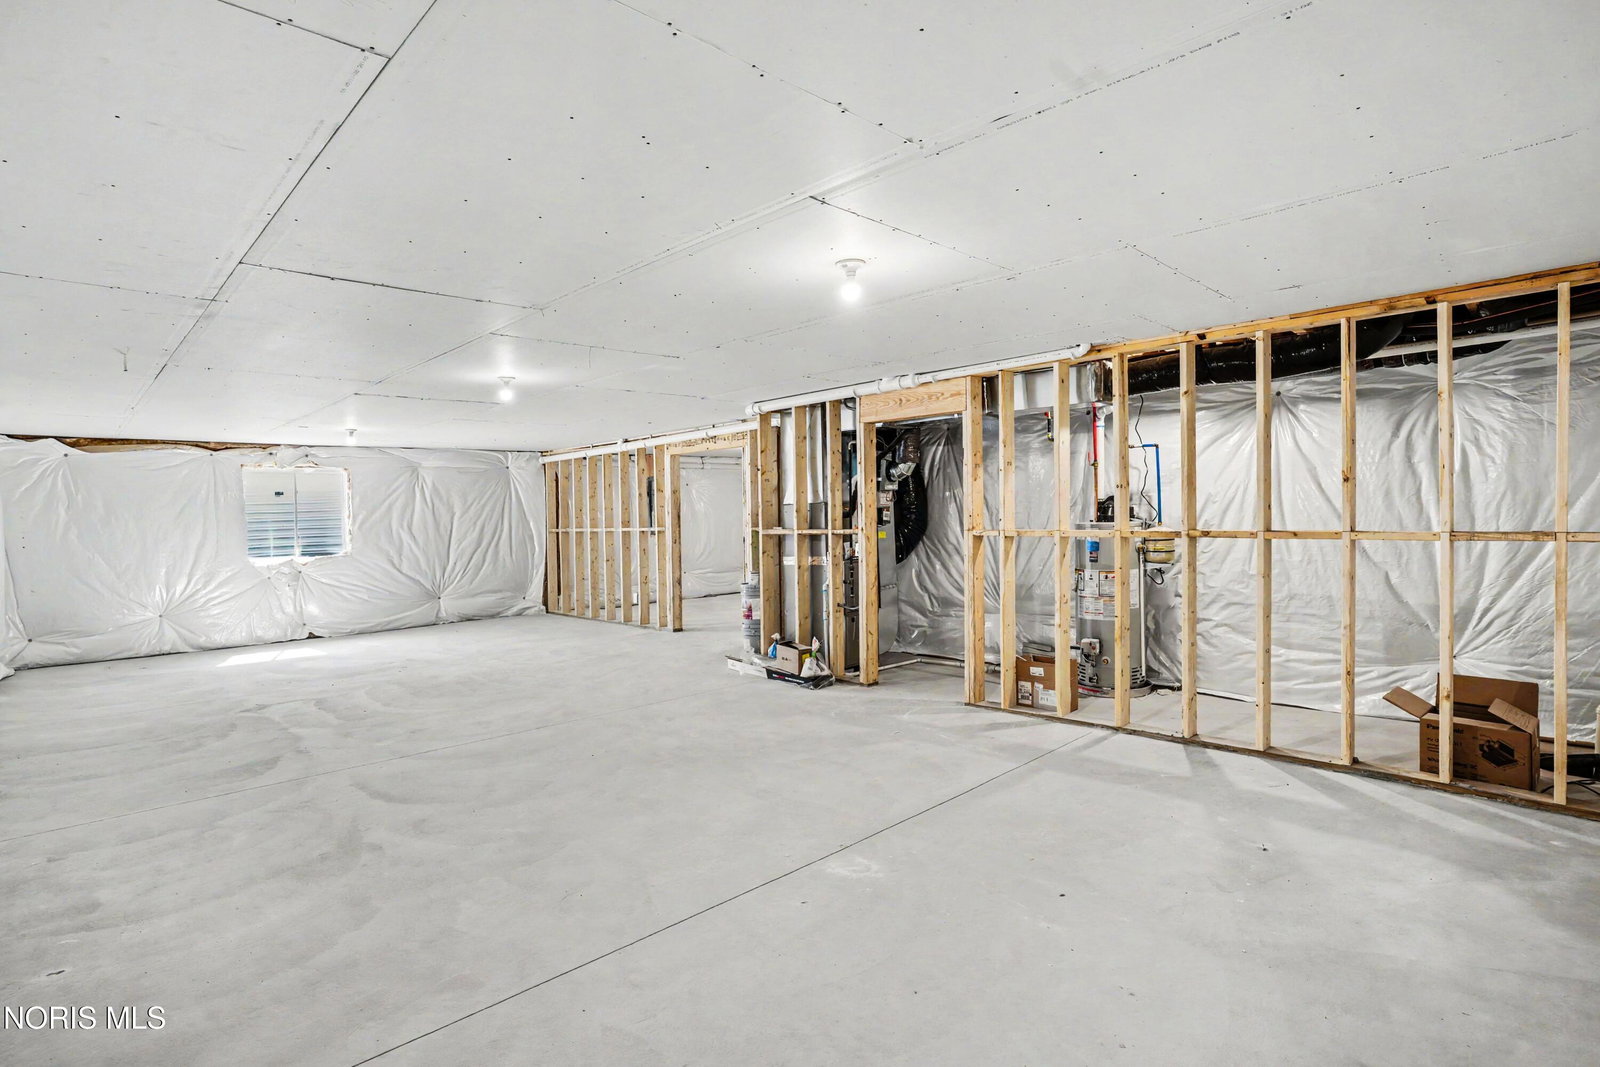
New construction home in Coventry Glen located in Anthony Wayne school district, completing in 15 days. From the moment you step into the soaring two-story foyer, this 2,735 square foot home makes an unforgettable impression. A grand chandelier draws the eye upward while natural light pours in, creating a bright, open welcome that truly feels special. Just off the foyer, a private den with French doors offers a quiet, refined space for a home office or study, while a discreetly placed powder room at the front of the home adds convenience without interrupting the flow. The heart of the home unfolds into a spacious great room filled with natural light and inviting views of the backyard. A dedicated dining nook bridges the great room and kitchen, with sliding glass doors that extend gatherings outdoors. The kitchen is both expansive and elegant, anchored by a striking 72-inch island with pendant lighting and an extended edge for barstool seating. Quartz countertops, a tile backsplash, and stainless steel range, dishwasher, and microwave complement the modern, open layout, while a large pantry adds impressive built-in storage. The mudroom connects seamlessly to the attached garage and includes a built-in bench and oversized walk-in closet, creating an organized landing zone for everyday living. Upstairs, four bedrooms each feature their own walk-in closet, offering exceptional storage and personal space, along with a well-appointed full bath that serves the secondary bedrooms with comfort and convenience. A conveniently located laundry room on this level adds everyday ease right where it's needed most. The primary suite stands out as a true retreat, complete with a private bath and an oversized walk-in closet designed to impress. Blending dramatic architectural elements with thoughtful functionality, this home delivers the kind of space, style, and presence that leaves a lasting impact. The home includes a 10x10 patio to the backyard, creating the perfect space for outdoor dining, entertaining, or relaxing while seamlessly extending your living space for easy indoor-outdoor living. RESNET energy smart construction will save an estimated $1,699 annually. Actual savings may vary; see HERS® Rating Certificate and Energy Smart Flyer for details. Home includes a 10-year structural warranty, offering lasting peace of mind.
/u.realgeeks.media/harmonyrealtygroupllc/bf190d7cfd01-final3.png)
Additional Information
- Interior Features
- Eat-In Kitchen, Entrance Foyer, Open Floor Plan, Pantry, Primary Bathroom, Separate Shower, Storage, Walk-In Closet(s)
- HOA Fee
- $200
- Property Description
- Traditional
- Flooring
- Carpet, Vinyl, Laminate
- Appliances
- Dishwasher, Microwave, Water Heater, Refrigerator
- Heating
- Forced Air, Natural Gas
- Air Conditioning
- Central Air
- Roof
- Shingle
- Foundation
- Other
- Parking Features
- Paved, Attached, Driveway
- Garage Spaces
- 3
- School District
- Anthony Wayne
- Elementary School
- Waterville
- Middle School
- Fallen Timbers
- High School
- Anthony Wayne
Listing courtesy of Listing Agent: Michael Leo McGivney (mmcgivney@allenedwin.com) from Listing Office: Allen Edwin Realty, LLC.