3813 Timber Valley Dr, Maumee, OH 43537
- $1,260,000
- 7
- BD
- 6
- BA
- 6,573
- SqFt































- List Price
- $1,260,000
- Status
- ACTIVE
- Days on Market
- 186
- Price Change
- ▼ $15,000 1783035189
- MLS#
- 10003297
- Subtype
- Residential
- Style
- Traditional
- Year Built
- 2014
- Bedrooms
- 7
- Bathrooms
- 6
- Full Baths
- 4
- Half Baths
- 2
- Living Area
- 6,573
- Lot Size
- 38,433
- Acres
- 0.88
- Subdivision
- Timber Valley
Property Description
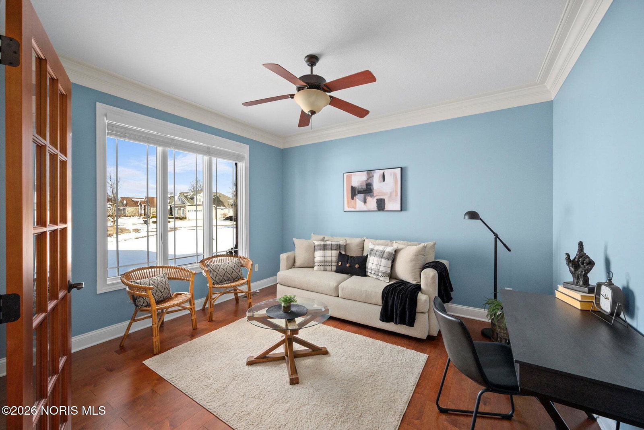
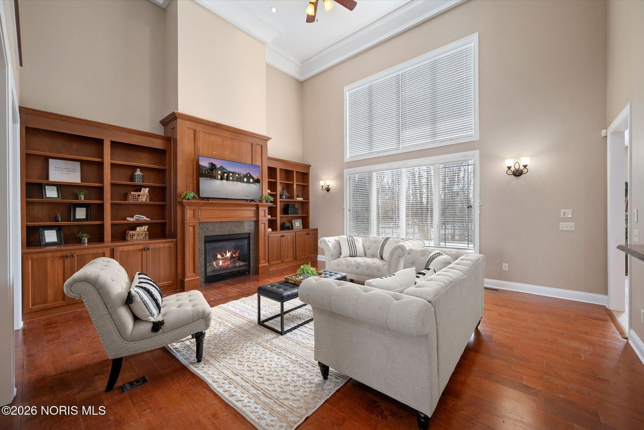
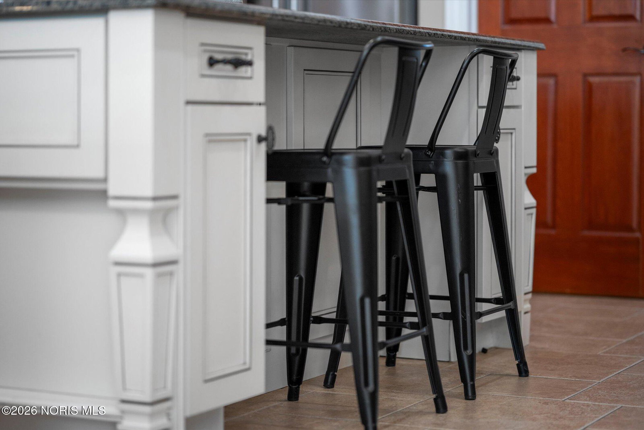
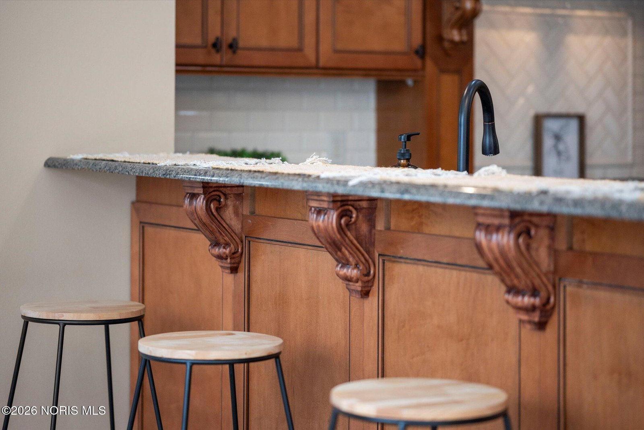
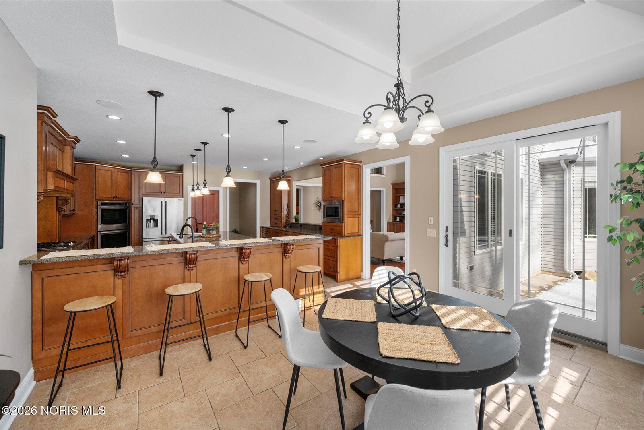
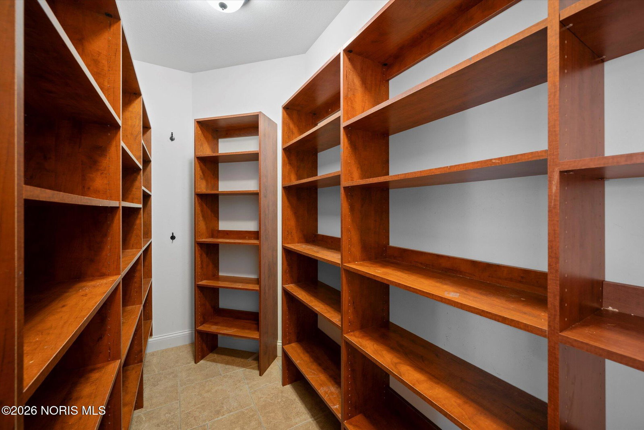
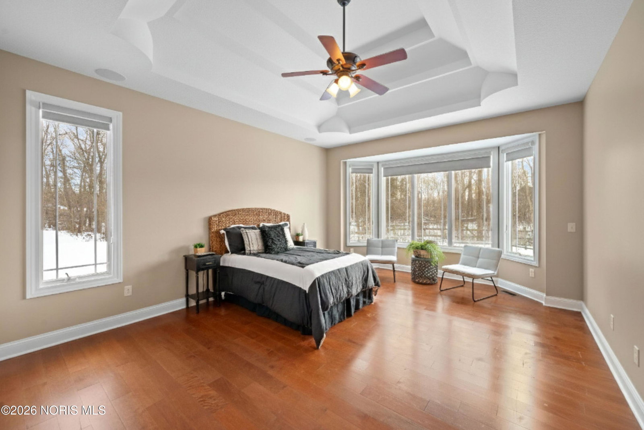
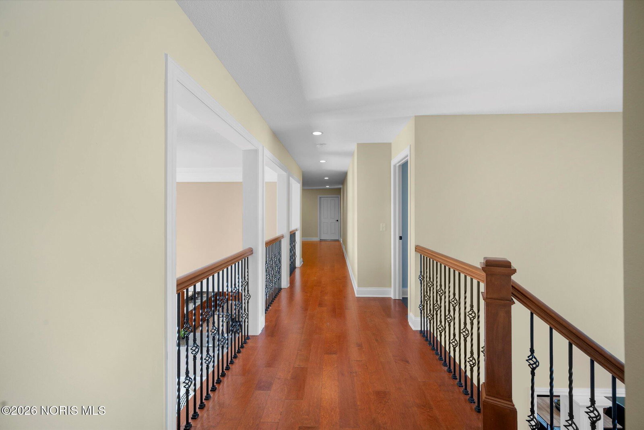
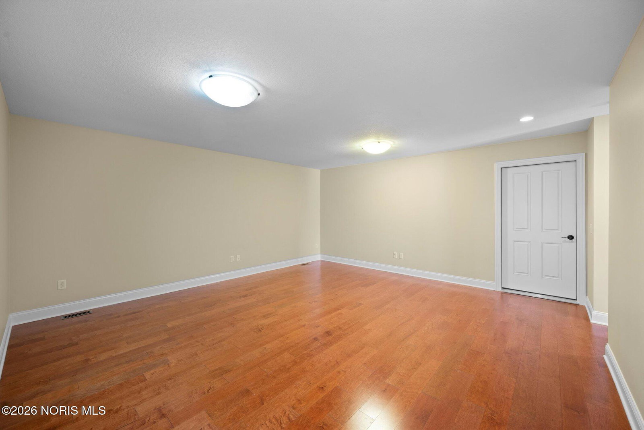
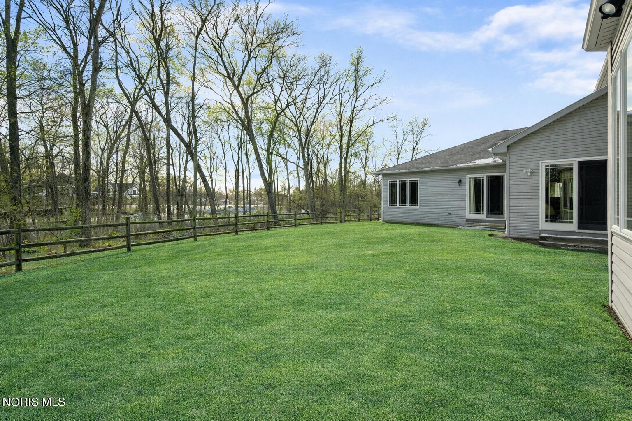
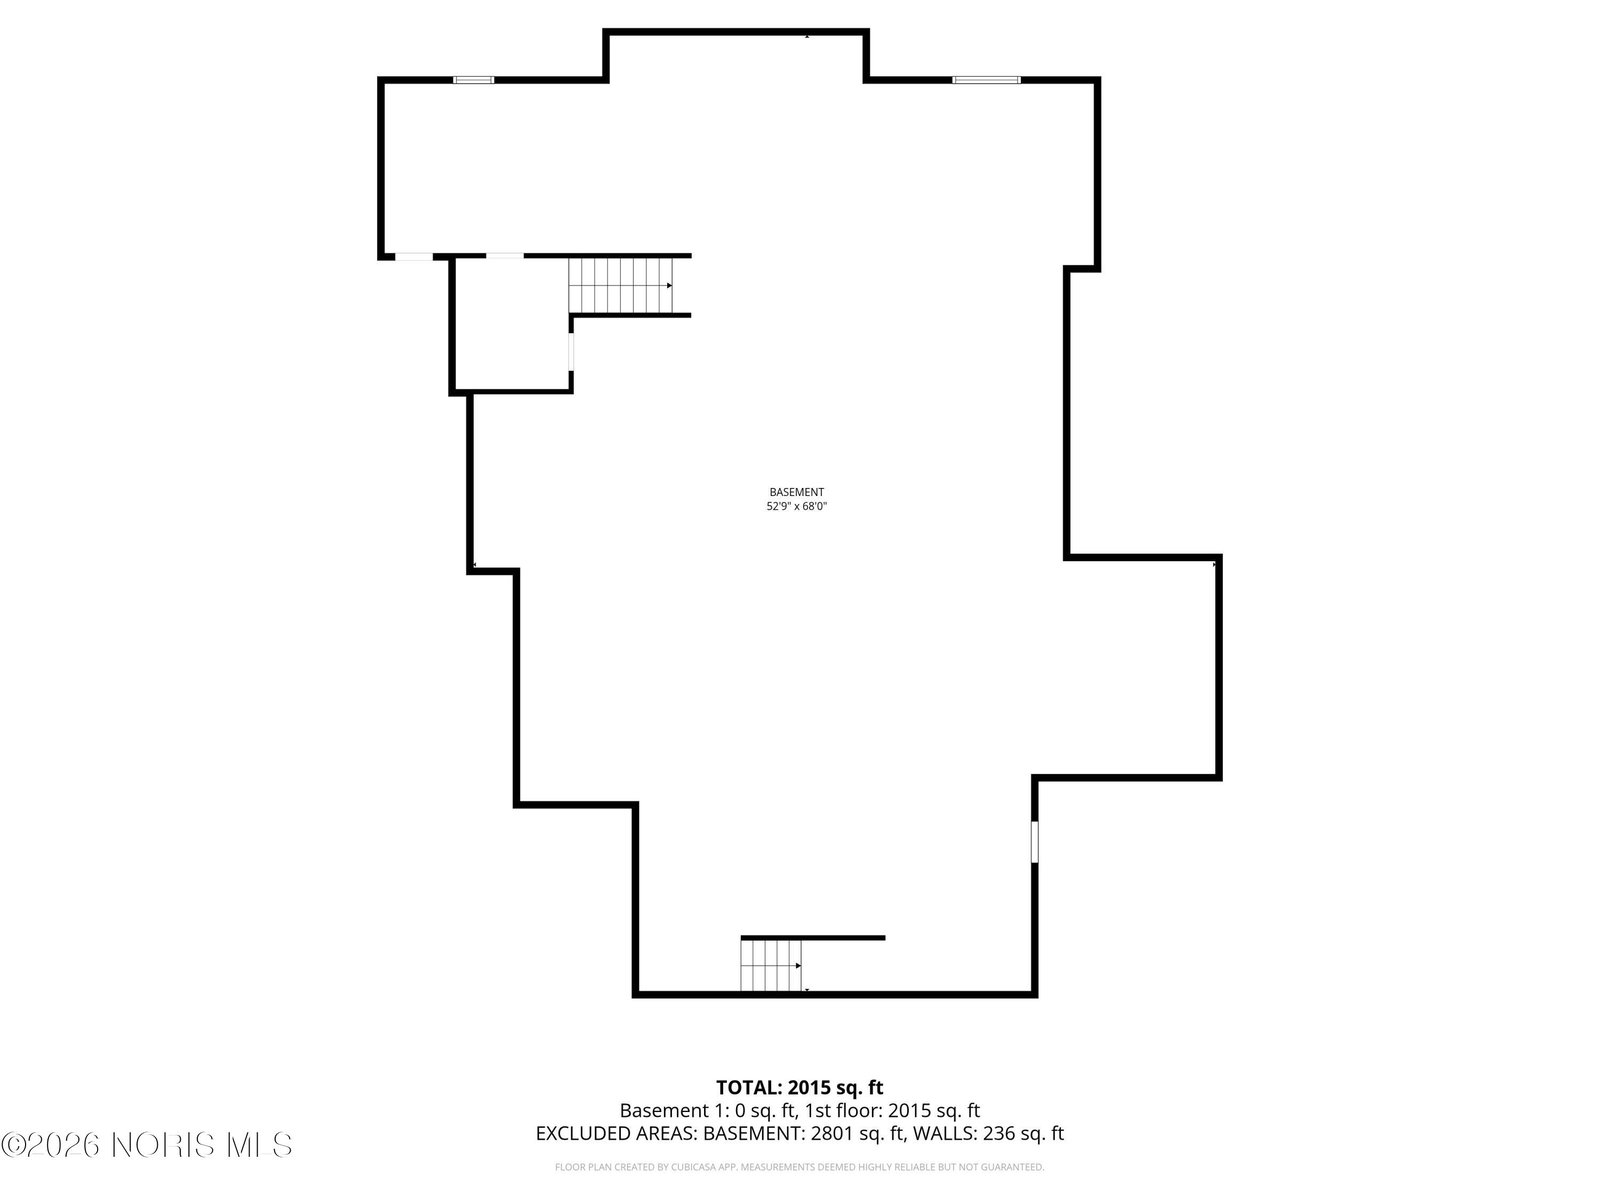
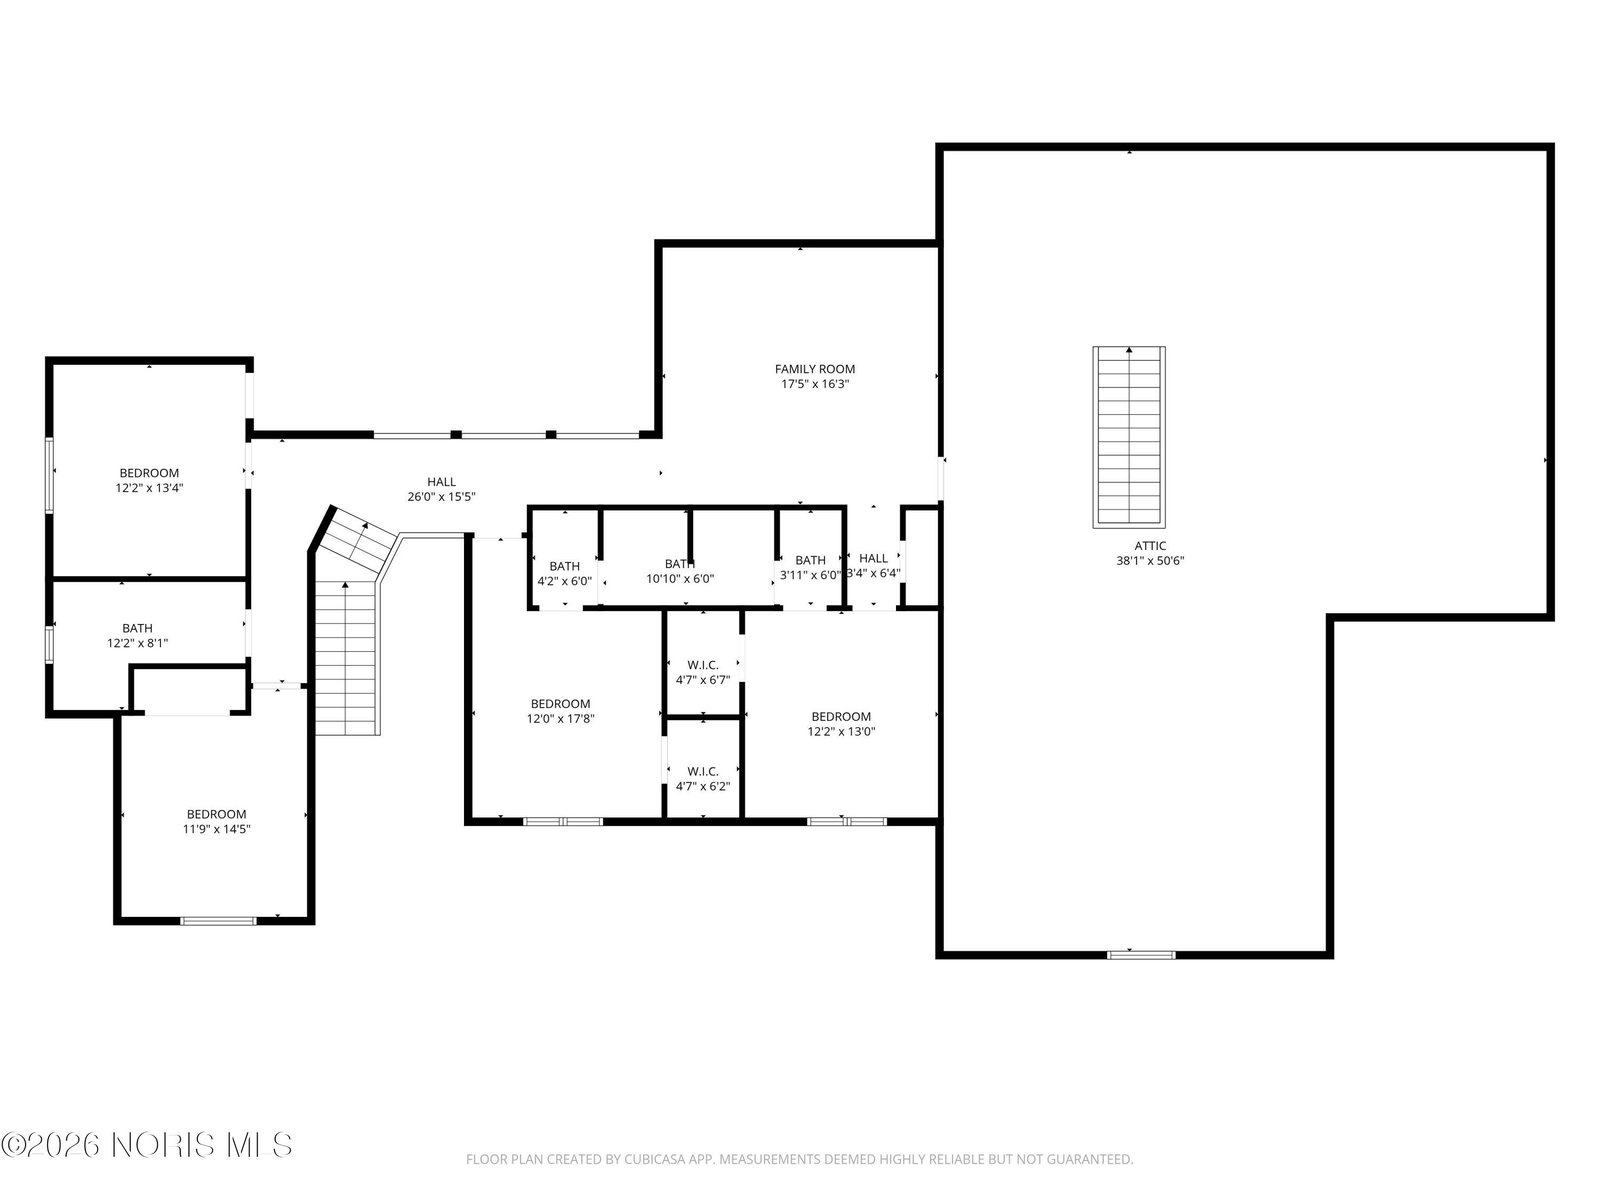
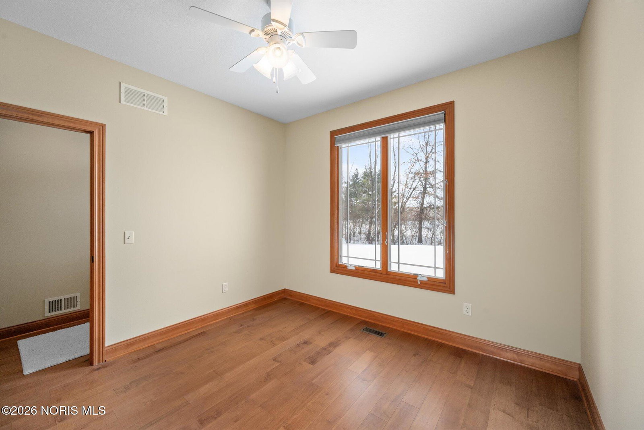
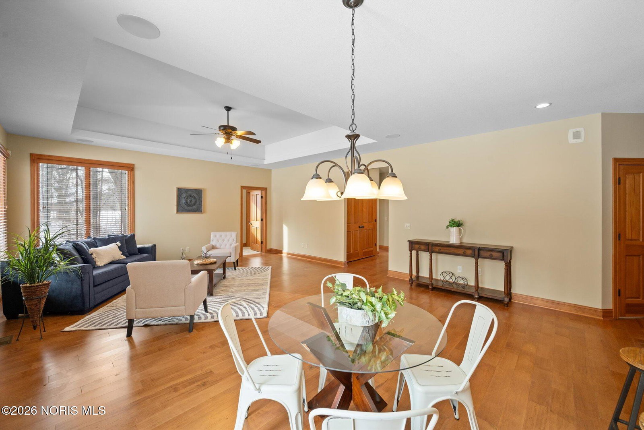
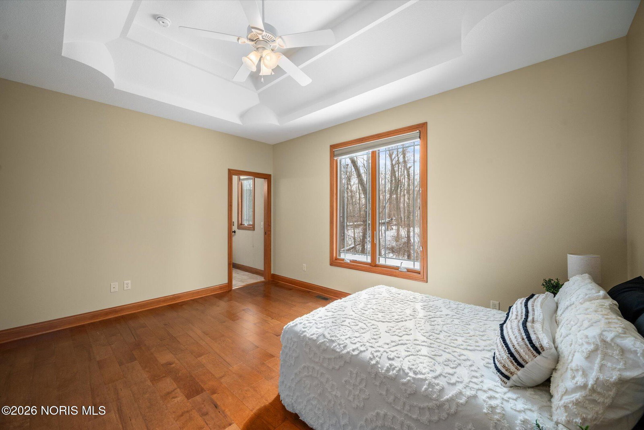
A one-of-a-kind ravine retreat set on a rare double wooded lot, this extraordinary 6,573 sq ft residence delivers privacy, nature, and flexibility unlike anything else on the market. Built in 2014 with timeless craftsmanship evident in every detail — from the quality finishes and soft neutral tones to the thoughtful layout designed for both togetherness and independence. A complete in-law suite spanning approximately 1,884 sq ft offers truly independent living — ideal for multigenerational families, extended guests, or a private home office and studio. With 7 bedrooms and 6 bathrooms across both spaces, there is room for everyone without compromise. At the heart of the main home, a chef's gathering kitchen anchors the open floor plan with a massive center island, walk-in pantries, KraftMaid cabinetry, and double ovens. The stunning primary suite on the main level provides a serene escape, while a versatile upstairs loft creates space to work, relax, or create. Manicured grounds and a commanding wooded ravine backdrop frame the 0.88-acre property in natural beauty and total seclusion — your own private sanctuary. A 4.5-car garage, walk-up attic with abundant storage, and dual mechanical systems and sump pumps deliver unmatched practicality and peace of mind. This is more than a home — it's a thoughtfully designed lifestyle offering privacy, flexibility, and quality craftsmanship in a truly remarkable setting.
/u.realgeeks.media/harmonyrealtygroupllc/bf190d7cfd01-final3.png)
Additional Information
- Interior Features
- Built In Shower Chair, Vaulted/Cathedral Ceilings, Ceiling Fans, Cove Ceiling, Crown Molding, Double Vanity, Eat-In Kitchen, Entrance Foyer, Open Floor Plan, Pantry, Primary Bathroom, Separate Shower, Speakers, Storage, Tray Ceiling(s), Vaulted/Cathedral Ceilings, Walk-In Closet(s)
- Exterior Features
- Private Yard, Storage
- HOA Fee
- $500
- Property Description
- Traditional
- Flooring
- Carpet, Tile, Hardwood
- Appliances
- Dishwasher, Microwave, Water Heater, Disposal, Double Oven, Electric Cooktop, Gas Cooktop, Wall Oven
- Heating
- Forced Air
- Air Conditioning
- Central Air
- Roof
- Shingle
- Foundation
- Combination
- Parking Features
- Off Street, Attached, Garage Door Opener, Side By Side
- Garage Spaces
- 4
- School District
- Anthony Wayne
- Elementary School
- Monclova
- Middle School
- Fallen Timbers
- High School
- Anthony Wayne
- View
- Trees/Woods
Listing courtesy of Listing Agent: Victoria D. Valle (victoria@luxionhomes.com) from Listing Office: The Danberry Co..