4339 Sage St, Maumee, OH 43537
- $644,900
- 4
- BD
- 3
- BA
- 2,484
- SqFt








- List Price
- $644,900
- Status
- ACTIVE
- Days on Market
- 196
- MLS#
- 10003180
- Subtype
- Residential
- Style
- Craftsman
- New Construction
- Yes
- Year Built
- 2025
- Bedrooms
- 4
- Bathrooms
- 3
- Full Baths
- 2
- Half Baths
- 1
- Living Area
- 2,484
- Lot Size
- 16,052
- Acres
- 0.37
Property Description
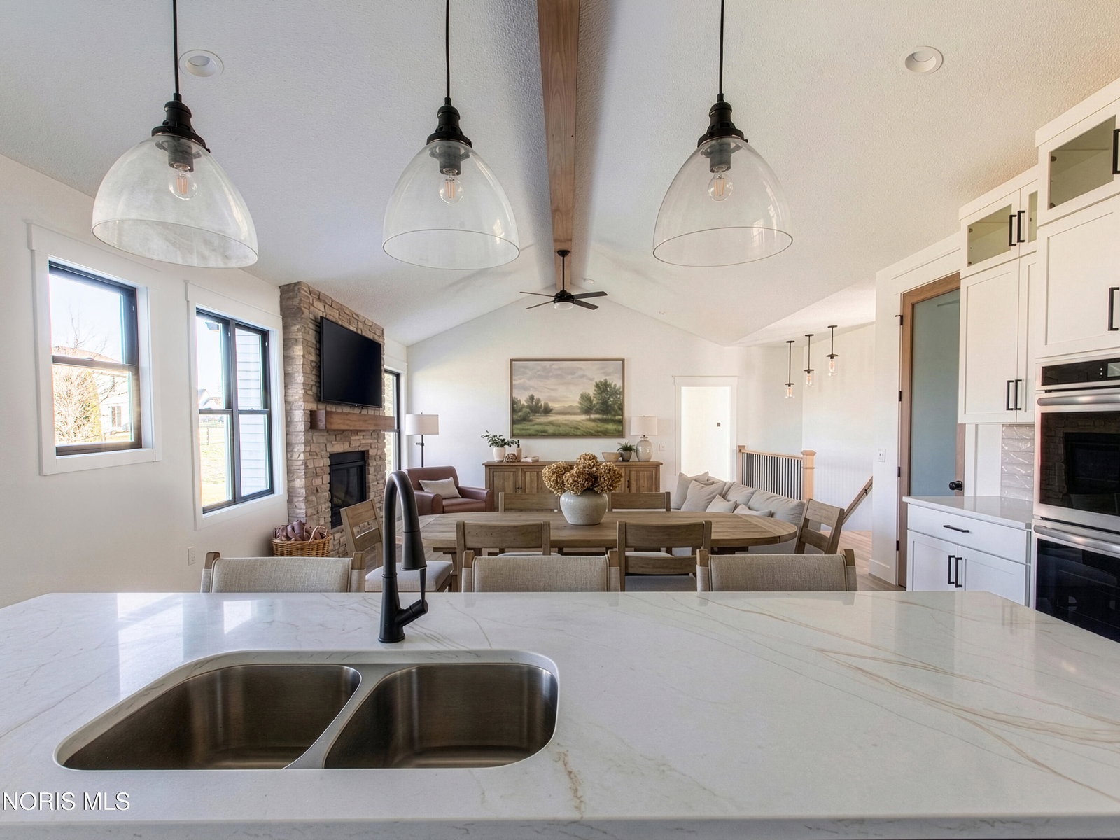
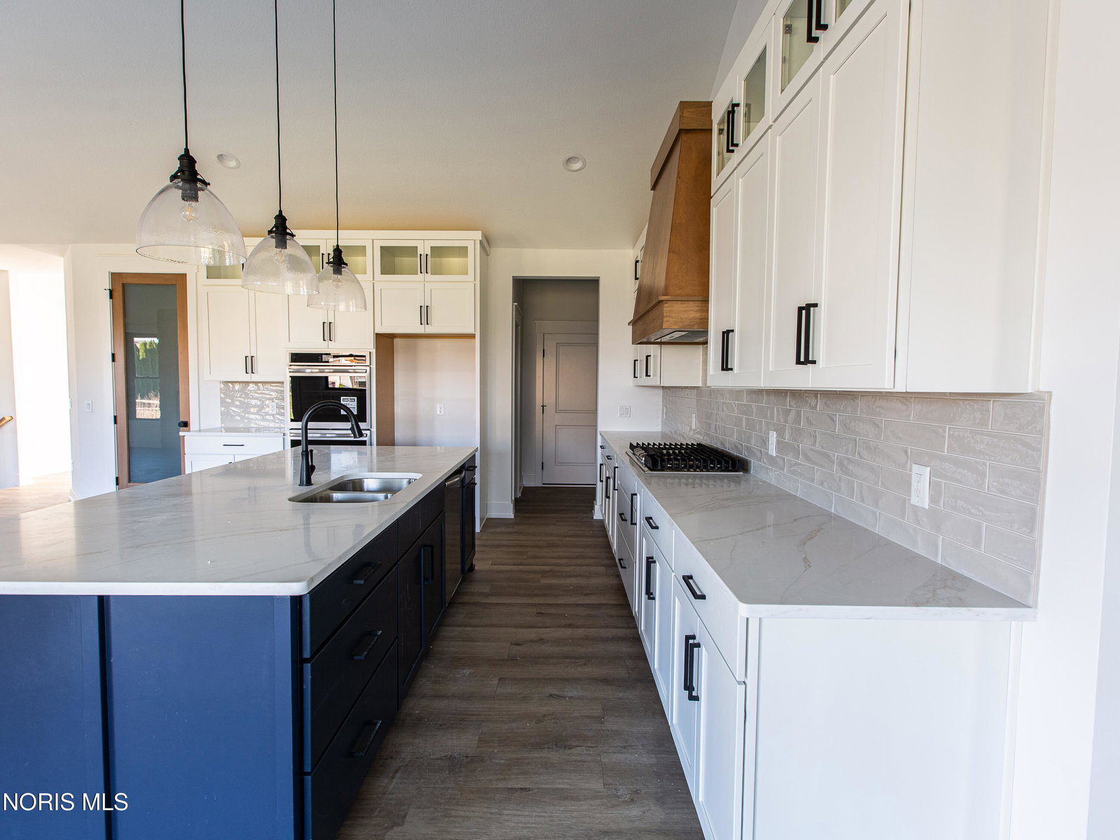
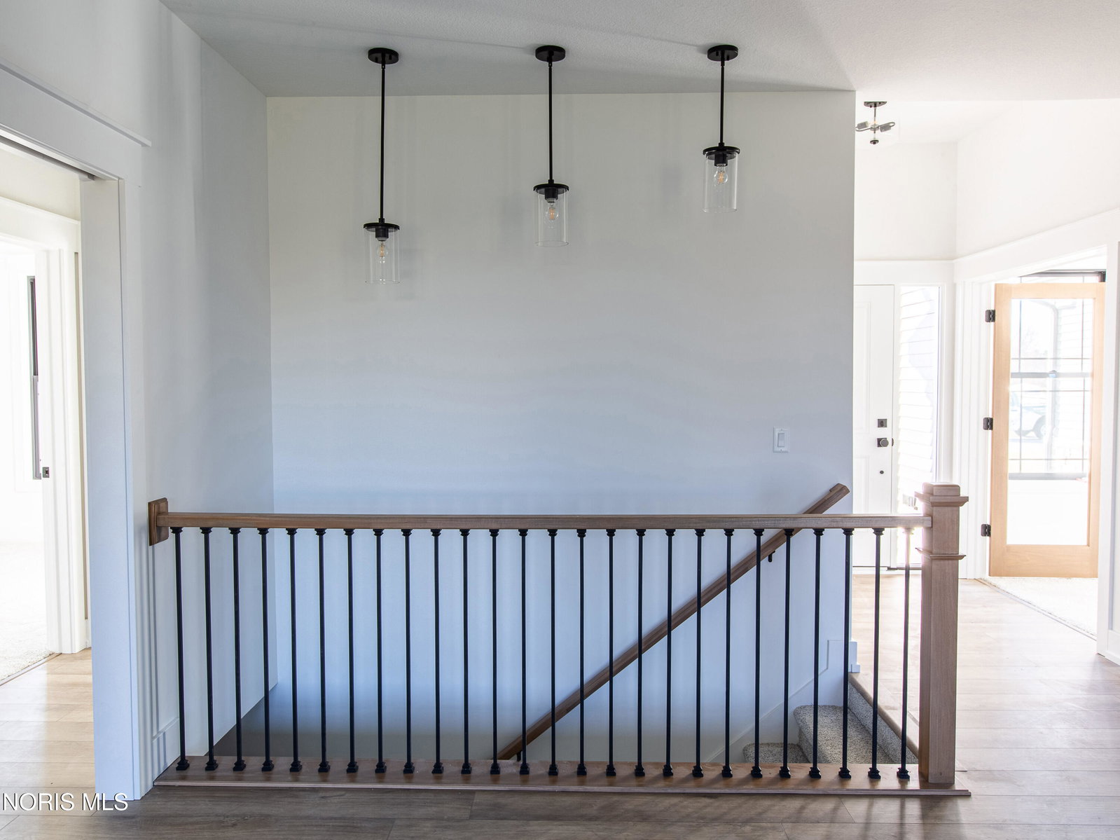
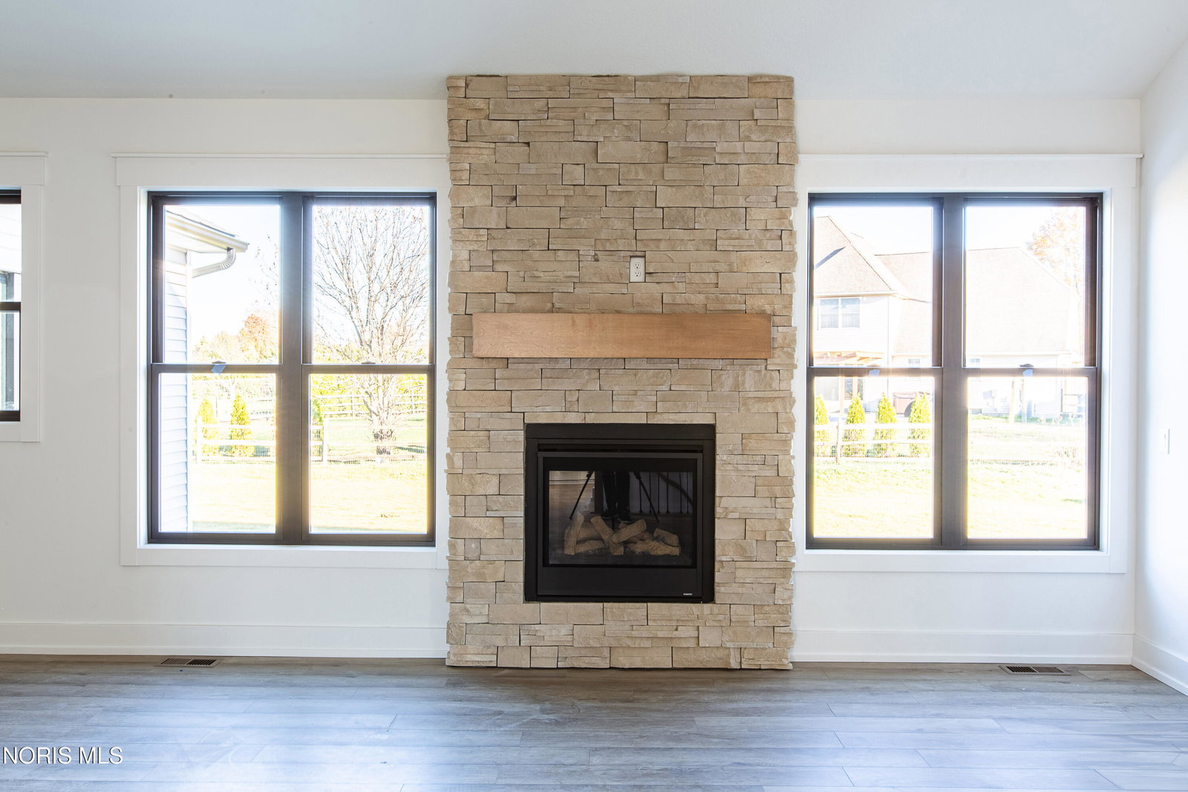
One of Homes by Josh Doyle’s master class designs. Split ranch home with 4 spacious bedrooms PLUS a den, PLUS a Sunroom. 3 guest bedrooms are separated in their own private hallway. 3.5 car garage, 2.5 car side load & 1 separate front load! Kitchen with Double Stack cabinets, Custom Hood, Walk-in Pantry & large island flows into a light-filled living area. CATHEDRAL CEILINGS in Kitchen, Dining & Great room. The master suite features dual vanities, soaking tub & tile shower. Highest Quality Structure and Energy Efficiency & custom interior design finishes make this a unique one-off custom home.
/u.realgeeks.media/harmonyrealtygroupllc/bf190d7cfd01-final3.png)
Additional Information
- Interior Features
- Vaulted/Cathedral Ceilings, Ceiling Fans, Double Vanity, Open Floor Plan, Pantry, Primary Bathroom, Walk-In Closet(s)
- HOA Fee
- $350
- Property Description
- Craftsman
- Flooring
- Carpet, Vinyl, Tile
- Appliances
- Dishwasher, Microwave, Water Heater, Disposal
- Heating
- ENERGY STAR Qualified Equipment, Forced Air, Natural Gas
- Air Conditioning
- Ceiling Fan(s), Central Air, ENERGY STAR Qualified Equipment
- Levels
- One
- Roof
- Shingle
- Foundation
- Other
- Parking Features
- Paved, Attached, Driveway, Garage Door Opener
- Garage Spaces
- 3
- School District
- Anthony Wayne
- Elementary School
- Monclova
- Middle School
- Fallen Timbers
- High School
- Anthony Wayne
Listing courtesy of Listing Agent: Douglas Miller (jadeninellc@gmail.com) from Listing Office: Key Realty LTD.