5716 Hamptons Dr, Monclova, OH 43542
- $850,000
- 4
- BD
- 4
- BA
- 4,598
- SqFt






- List Price
- $850,000
- Status
- ACTIVE UNDER CONTRACT
- Days on Market
- 132
- Price Change
- ▼ $49,900 1785538964
- MLS#
- 10000932
- Subtype
- Residential
- Year Built
- 2016
- Bedrooms
- 4
- Bathrooms
- 4
- Full Baths
- 3
- Half Baths
- 1
- Living Area
- 4,598
- Lot Size
- 43,996
- Acres
- 1.01
- Subdivision
- The Hamptons
Property Description
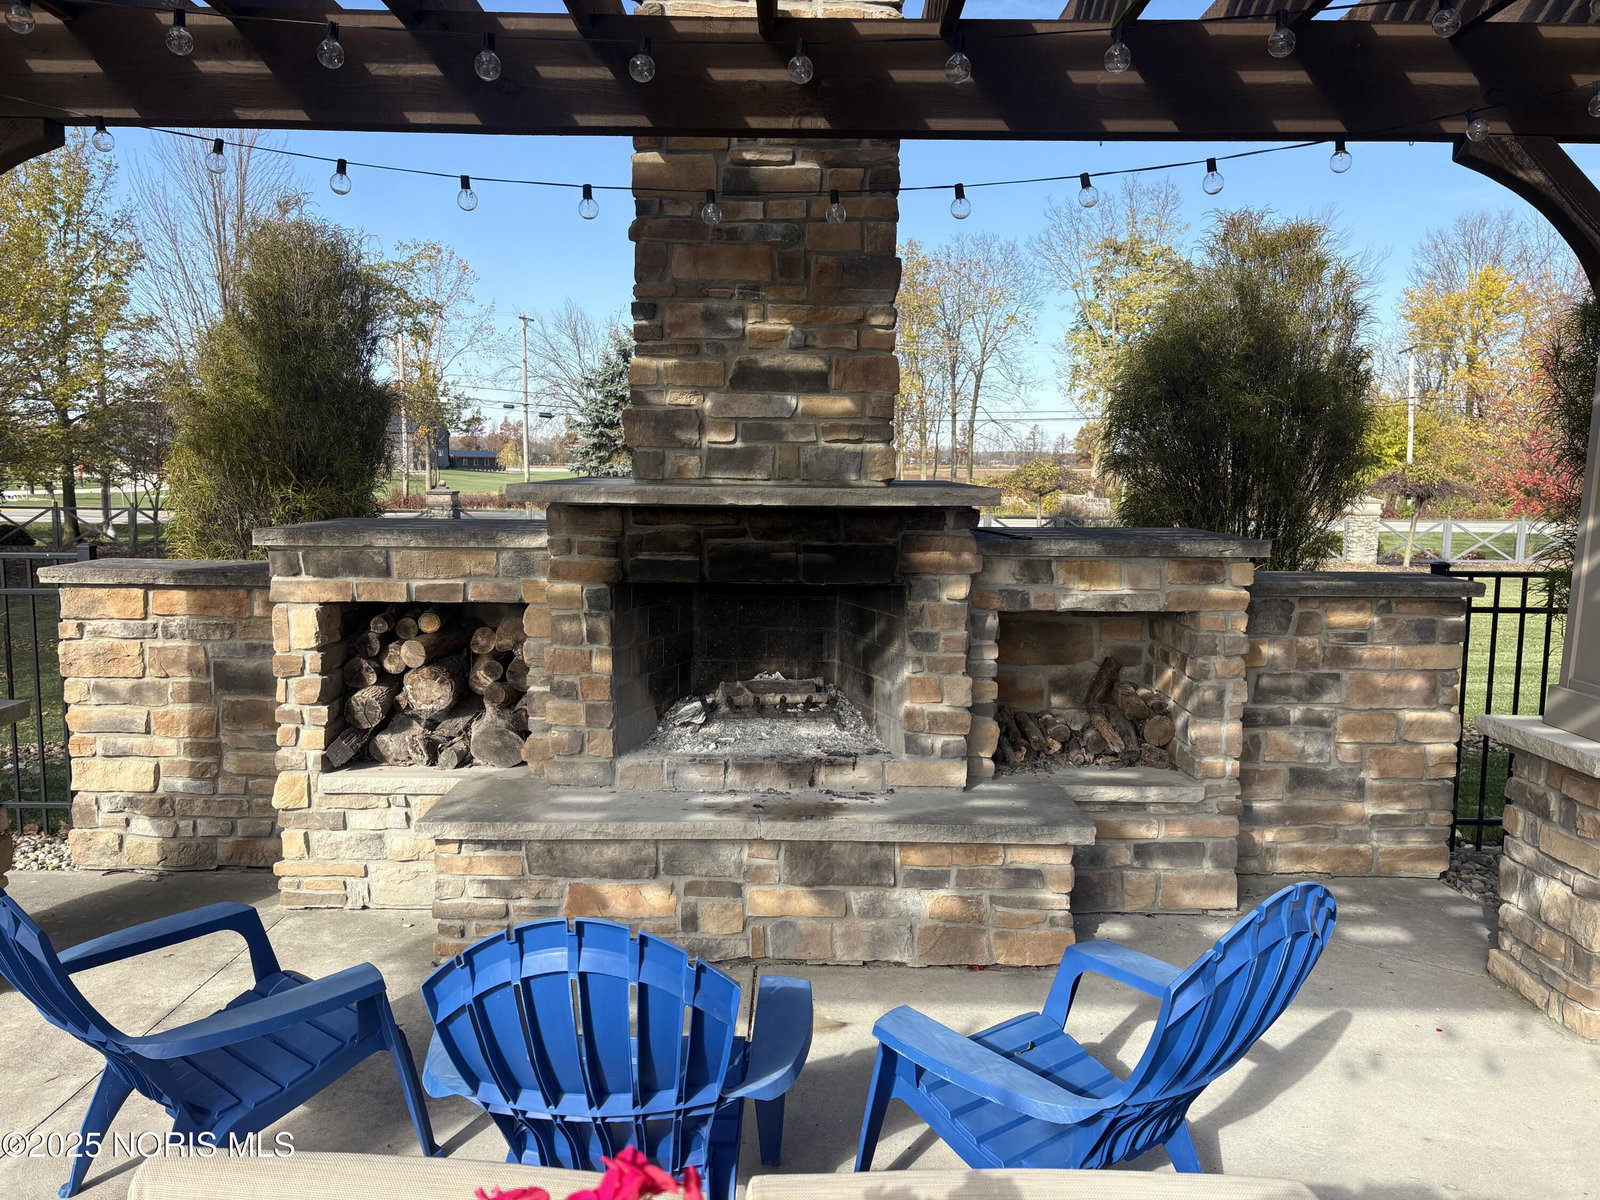
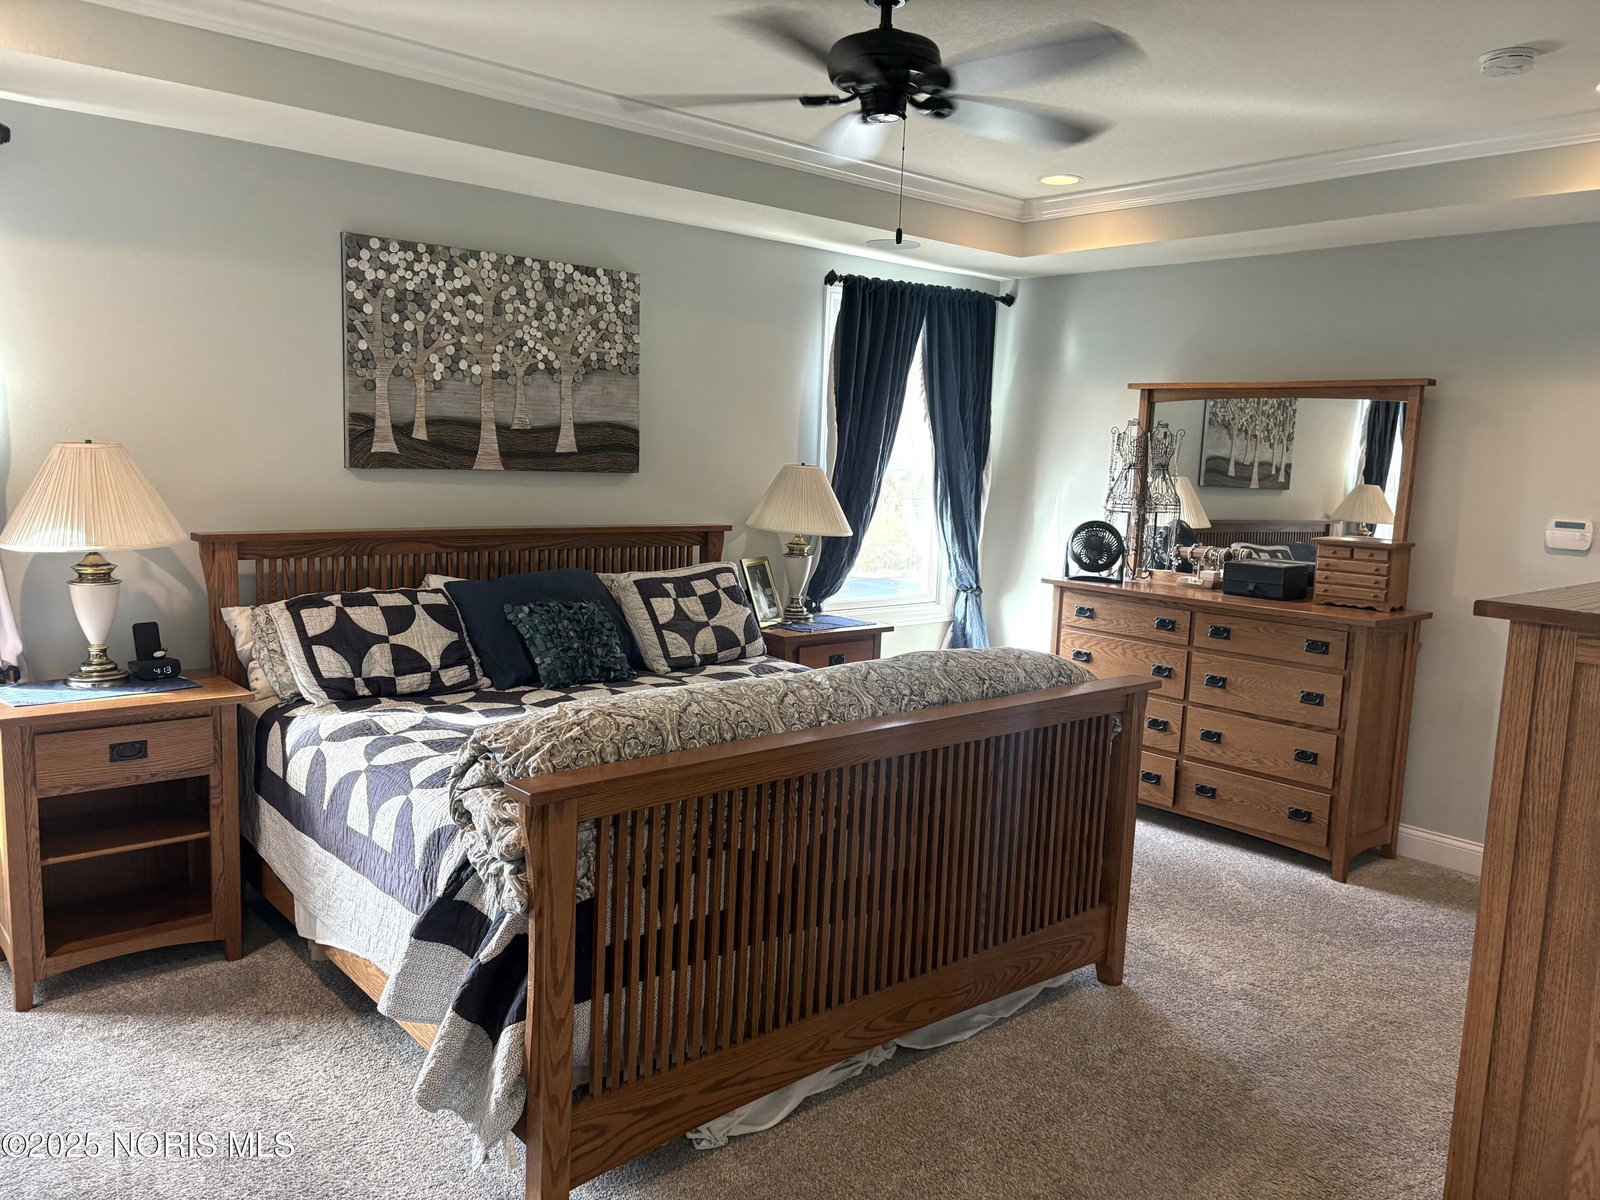
Meticulously maintained home in The Hamptons ready for it's second owner. This Josh Doyle home boasts over 4,800 sq. ft. of living space on a 1 acre lot. The main level features a exquisite chefs kitchen with two ovens, great room with fireplace and built in shelving, a formal dining room, office, and a gorgeous primary suite with a fireplace, tiled walk in shower and huge master closet. The upstairs features an open loft area with two large bedrooms that share a beautiful full bath. The finished basement offers a family room with a projector/screen, kitchen, two game rooms areas, 4th bedroom with full bath, and a storage room. Walk up to the partially finished attic that offers tons of storage and could be finished for more living area. Step outside to your private oasis featuring a 36x24 salt water pool, huge patio area with a pergola and built in fireplace. Enjoy the $40,000 Control 4 Smart Home system with premium audio that controls all your devices right from your phone. Come enjoy luxury living within the excellent rated Anthony Wayne School District!
/u.realgeeks.media/harmonyrealtygroupllc/bf190d7cfd01-final3.png)
Additional Information
- Interior Features
- Ceiling Fans, Crown Molding, Double Vanity, Eat-In Kitchen, Entrance Foyer, Pantry, Primary Bathroom, Speakers, Vaulted/Cathedral Ceilings, Walk-In Closet(s)
- Exterior Features
- Private Yard
- HOA Fee
- $650
- Flooring
- Carpet, Tile, Hardwood
- Appliances
- Dishwasher, Microwave, Disposal, Double Oven, Exhaust Fan, Range Hood, Refrigerator
- Heating
- Forced Air, Natural Gas
- Air Conditioning
- Central Air
- Roof
- Shingle
- Foundation
- Block
- Pool
- Yes
- Parking Features
- Attached
- Garage Spaces
- 3
- School District
- Anthony Wayne
- Elementary School
- Monclova
- Middle School
- Fallen Timbers
- High School
- Anthony Wayne
Listing courtesy of Listing Agent: Andrew Pollock (awpollock16@gmail.com) from Listing Office: Serenity Realty LLC.